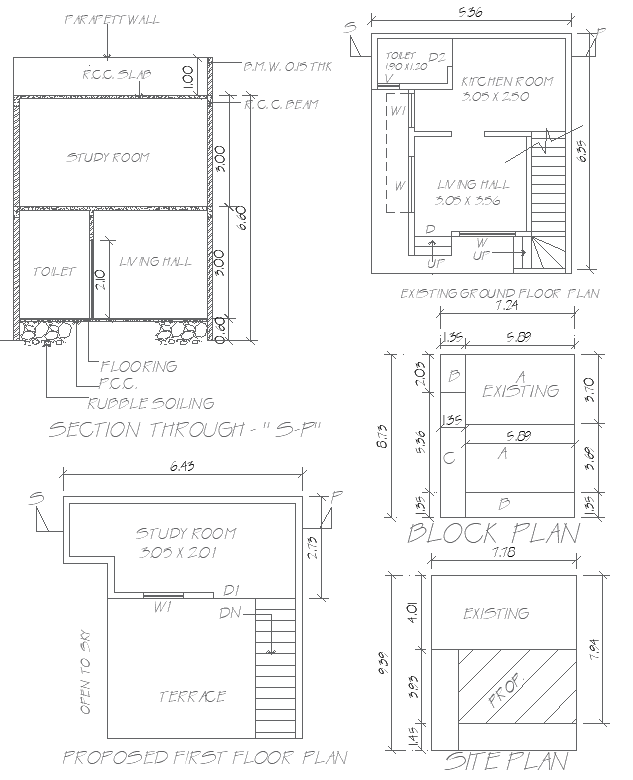
5.36mx6.35m Small Home Layout with Section in DWG File
Tags
#5.36m x 6.35m house plan AUTOCAD DWG#Compact home design CAD DWG#Small plot house plan CAD Block DWG#Ground and first-floor layout CAD Model DWG#Section and block plan details CAD Block DWG#AUTOCAD DWG Download File#Narrow space house plan CAD DWG#AutoCAD house design DWG File#Compact stair layout plan CAD Model DWG#Site plan and section views CAD Block DWG#AUTOCAD DWG File#5.36m x 6.35m 2BHK House Plan CAD DWG#2BHK Ground and first floor House Plan CAD Model DWG#2BHK House Plan CAD
Ratings & Reviews
⭐
No Reviews Yet
Be the first to share your experience with this product. Your review helps others make better decisions!
★★★★★
Description
This small house design, measuring 5.36m x 6.35m, is well planned so that each and every area available on the ground floor and first floor can be utilized effectively. It accommodates all basic areas, such as the living hall, bedroom, toilet, study room, and terrace, with all detailed stair planning to be used properly. The AutoCAD DWG file provides an entire set of section views, block plans, and details in the site plan so that there is precision and clarity among the builders and designers. Good for small spaces, this house design would be great for someone looking to maintain simplicity and at the same time try to manage functionality. Organization is ensured in the very detail offered in this DWG file, thus aiding the easier planning process into a mini-home concept.

Uploaded by:
Eiz Luna
Tags
#5.36m x 6.35m house plan AUTOCAD DWG#Compact home design CAD DWG#Small plot house plan CAD Block DWG#Ground and first-floor layout CAD Model DWG#Section and block plan details CAD Block DWG#AUTOCAD DWG Download File#Narrow space house plan CAD DWG#AutoCAD house design DWG File#Compact stair layout plan CAD Model DWG#Site plan and section views CAD Block DWG#AUTOCAD DWG File#5.36m x 6.35m 2BHK House Plan CAD DWG#2BHK Ground and first floor House Plan CAD Model DWG#2BHK House Plan CAD
Ratings & Reviews
⭐
No Reviews Yet
Be the first to share your experience with this product. Your review helps others make better decisions!
★★★★★