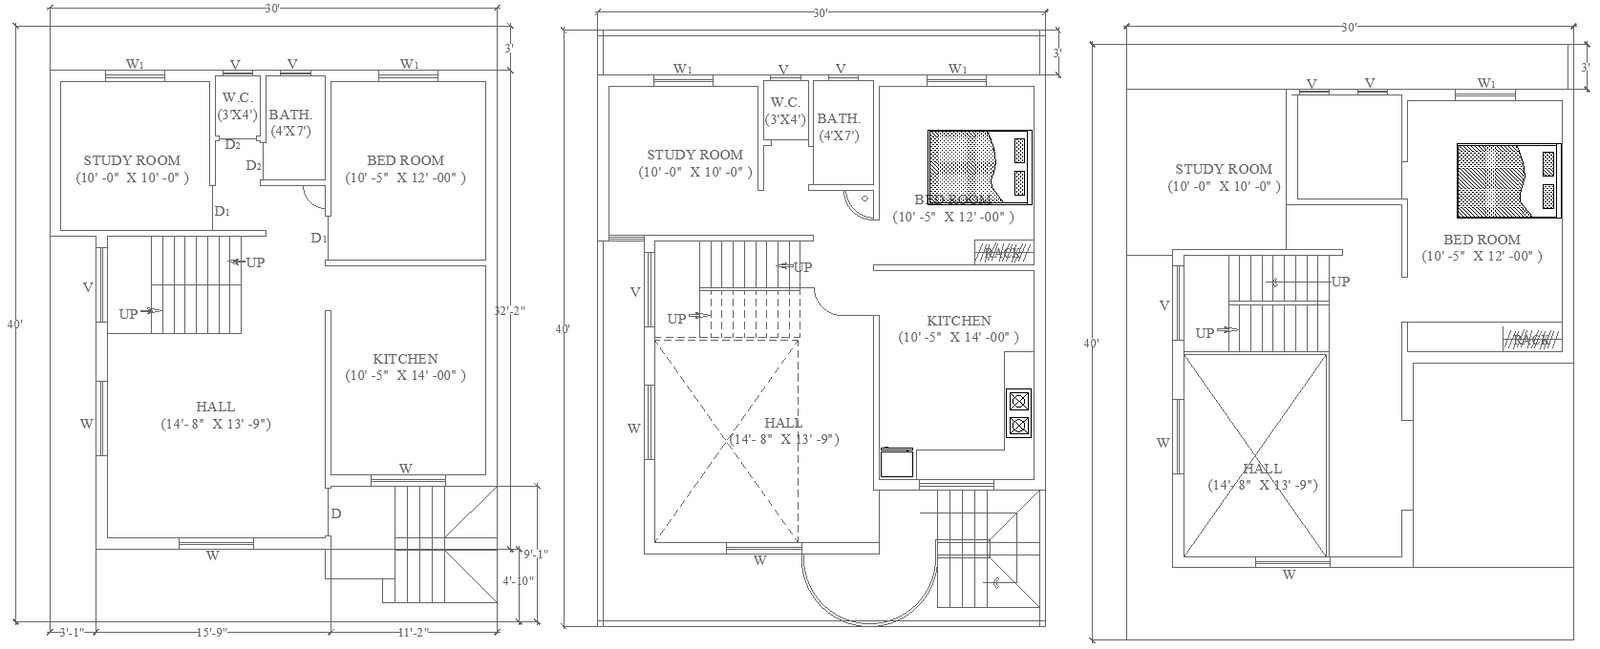
30ftx40ft House Plan Layout Design in AutoCAD DWG File
Tags
#30ft x 40ft house plan layout CAD Model DWG#Compact house design CAD Block DWG#Modern family house plan CAD DWG#Small plot house plan CAD Model DWG#AutoCAD home design DWG file#2-story house layout CAD Model DWG#Efficient family home plan CAD Block DWG#AUTOCAD DWG Download File#AUTOCAD DWG File#30ft x 40ft 2BHK House Plan AUTOCAD DWG
Ratings & Reviews
⭐
No Reviews Yet
Be the first to share your experience with this product. Your review helps others make better decisions!
★★★★★
Description
This 30ft x 40ft house plan layout is ideal for families seeking efficient and comfortable living spaces. The ground floor includes a spacious living hall, well-planned kitchen, study room, bedroom, and bathroom, while the first floor provides an additional bedroom and terrace for relaxing outdoor space. Detailed stair arrangements are provided for smooth connectivity between floors. This layout is provided in an AutoCAD DWG file and is ideal for architects, builders, and homeowners who are in a quest for a functional space with modern design. Ideal for compact plots, the house plan optimizes the spaces without sacrificing comfort to house small to medium-sized families.

Uploaded by:
Eiz Luna
Tags
#30ft x 40ft house plan layout CAD Model DWG#Compact house design CAD Block DWG#Modern family house plan CAD DWG#Small plot house plan CAD Model DWG#AutoCAD home design DWG file#2-story house layout CAD Model DWG#Efficient family home plan CAD Block DWG#AUTOCAD DWG Download File#AUTOCAD DWG File#30ft x 40ft 2BHK House Plan AUTOCAD DWG
Ratings & Reviews
⭐
No Reviews Yet
Be the first to share your experience with this product. Your review helps others make better decisions!
★★★★★