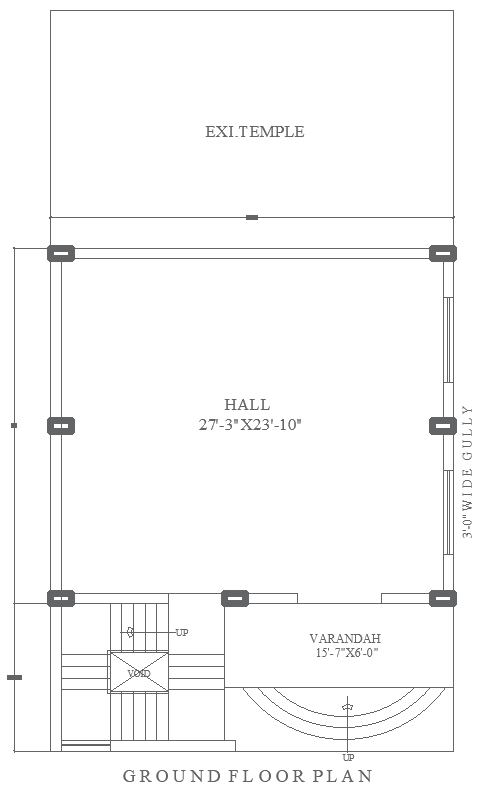
28.9ft x 25.4ft Ground Floor Temple Layout Plan AUTOCAD DWG File
Tags
#Ground floor plan AUTOCAD DWG#28.9ft x 25.4ft Temple layout CAD ModelD DWG#AutoCAD DWG file#Residential Layout CAD Block DWG#Architectural Temple design CAD DWG#Ground floor Temple layout design CAD DWG#AUTOCAD DWG Download File Free#Temple layout plan CAD Block DWG
Ratings & Reviews
⭐
No Reviews Yet
Be the first to share your experience with this product. Your review helps others make better decisions!
★★★★★
Description
The ground floor plan measures 28.9ft x 25.4ft, featuring a large hall measuring 27'3" x 23'10" and a verandah 15'7" x 6'0". The plan has an adjacent exit to a temple area and includes a 3'-0" wide gully for added convenience. Optimal space usage is applied in the design as the layout allows easy navigation with stair access and demarcates zones for various uses. It is an ideal residential or community building project as the ground floor layout comes in a clear and detailed DWG format and is prepared for AutoCAD users, while it stresses the necessity of structural placement for both functional and aesthetic harmony.

Uploaded by:
Eiz Luna
Tags
#Ground floor plan AUTOCAD DWG#28.9ft x 25.4ft Temple layout CAD ModelD DWG#AutoCAD DWG file#Residential Layout CAD Block DWG#Architectural Temple design CAD DWG#Ground floor Temple layout design CAD DWG#AUTOCAD DWG Download File Free#Temple layout plan CAD Block DWG
Ratings & Reviews
⭐
No Reviews Yet
Be the first to share your experience with this product. Your review helps others make better decisions!
★★★★★