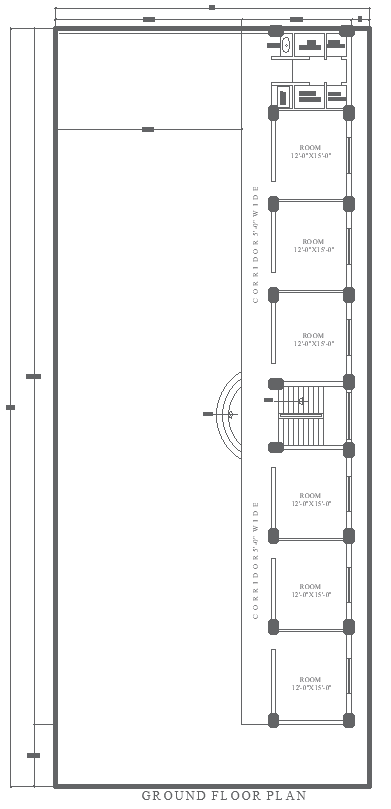
53ft x 128ft Ground Floor Hostel Layout Design | AutoCAD DWG File
Tags
#53ft x 128ft hostel layout CAD Model DWG#Ground floor hostel plan CAD Block DWG#Hostel design AUTOCAD DWG#Simple hostel floor layout CAD Model DWG#Hostel layout CAD DWG file#Hostel floor plan AUTOCAD DWG#AutoCAD hostel design DWG#Hostel layout CAD Model DWG#AUTOCAD DWG Download File#AUTOCAD DWG File
Ratings & Reviews
⭐
No Reviews Yet
Be the first to share your experience with this product. Your review helps others make better decisions!
★★★★★
Description
It is an easy-to-draw, well-planned ground floor design of 53ft x 128ft. This design presents a clear arrangement of spacious bedrooms and bathrooms with a well-designed central corridor for better access to all areas as well as proper staircase planning for easier movement in the entire hostel. The open area of the plot can accommodate outdoor games or be designed for further development. The AutoCAD DWG format in this design is very perfect for hostel owners, architects, and builders to utilize practical and efficient floor plans. This layout ensures comfort, privacy, and accessibility to the residents of the hostels while maximizing the space available in a streamlined and effective manner.

Uploaded by:
Eiz Luna
Tags
#53ft x 128ft hostel layout CAD Model DWG#Ground floor hostel plan CAD Block DWG#Hostel design AUTOCAD DWG#Simple hostel floor layout CAD Model DWG#Hostel layout CAD DWG file#Hostel floor plan AUTOCAD DWG#AutoCAD hostel design DWG#Hostel layout CAD Model DWG#AUTOCAD DWG Download File#AUTOCAD DWG File
Ratings & Reviews
⭐
No Reviews Yet
Be the first to share your experience with this product. Your review helps others make better decisions!
★★★★★