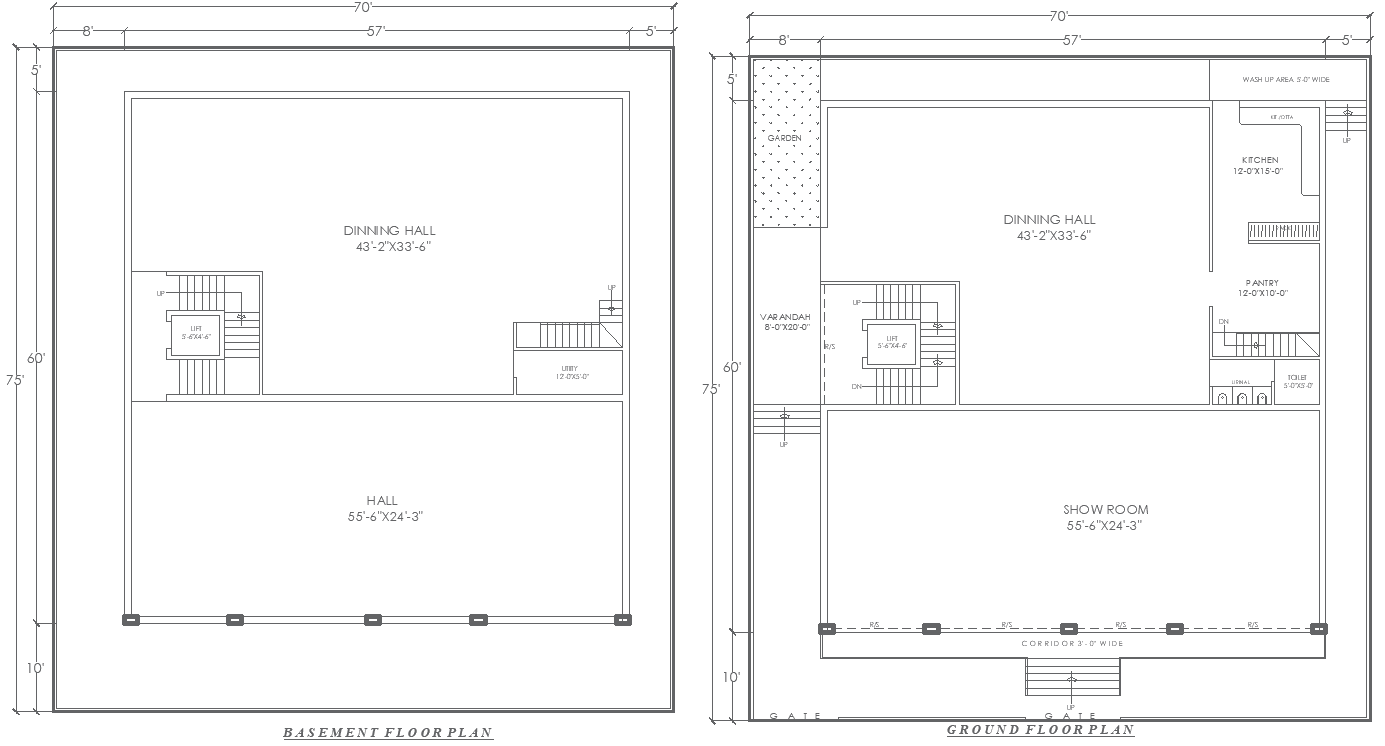
70ft x 75ft Restaurant and Showroom Layout Design AutoCAD DWG File
Tags
#70ft x 75ft layout design AUTOCAD DWG#Restaurant and showroom plan CAD DWG#AutoCAD DWG Download File#Basement and ground floor design CAD DWG#Corridor and stairs layout CAD Block DWG#AUTOCAD DWG File#Restaurant layout plan CAD DWG#Showroom Layout plan CAD DWG
Ratings & Reviews
⭐
No Reviews Yet
Be the first to share your experience with this product. Your review helps others make better decisions!
★★★★★
Description
Discover a 70ft x 75ft restaurant and showroom layout design with detailed basement and ground floor plans, available in an AutoCAD DWG file. This layout includes essential spaces such as a bathroom, kitchen, pantry, lift, veranda, wash-up area, garden, staircase, corridor, and utility room, all designed for functional flow and guest comfort. Perfect for architects, interior designers, and business owners, this design ensures a seamless blend of commercial and aesthetic elements. The AutoCAD file provides complete architectural details to bring your project to life.

Uploaded by:
Eiz Luna
Tags
#70ft x 75ft layout design AUTOCAD DWG#Restaurant and showroom plan CAD DWG#AutoCAD DWG Download File#Basement and ground floor design CAD DWG#Corridor and stairs layout CAD Block DWG#AUTOCAD DWG File#Restaurant layout plan CAD DWG#Showroom Layout plan CAD DWG
Ratings & Reviews
⭐
No Reviews Yet
Be the first to share your experience with this product. Your review helps others make better decisions!
★★★★★