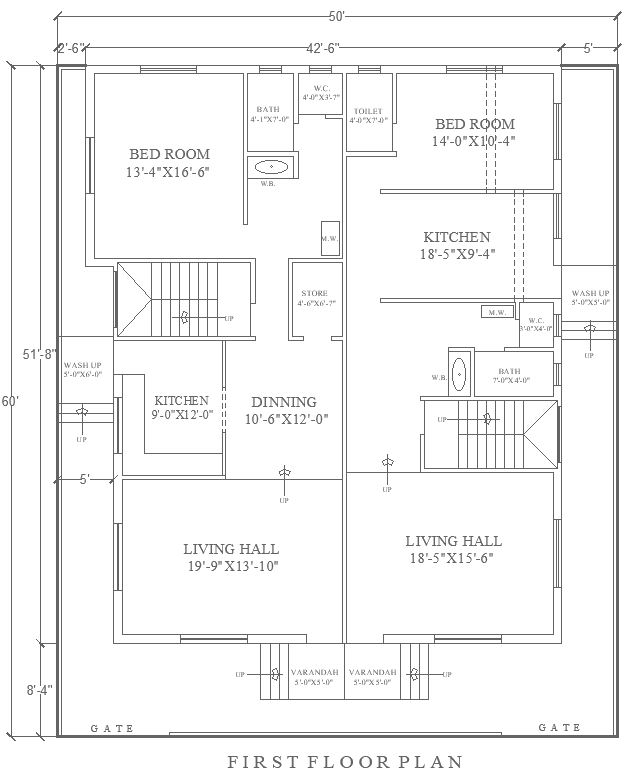
50ftx60ft First Floor House Plan Design DWG Format
Tags
#50ft x 60ft house plan AUTOCAD DWG#First-floor house layout CAD Model DWG#AutoCAD DWG house design#Residential floor plan CAD Model DWG#Functional home design CAD Model DWG#AUTOCAD DWG Download File#AUTOCAD DWG File#2BHK House Plan CAD DWG#First-floor 2BHK House Plan CAD Model DWG#50ft x 60ft 2BHK House Plan CAD Block DWG
Ratings & Reviews
⭐
No Reviews Yet
Be the first to share your experience with this product. Your review helps others make better decisions!
★★★★★
Description
Discover a 50ft x 60ft first-floor house plan design, available in an AutoCAD DWG file. This thoughtfully designed layout includes spacious bedrooms, bathrooms, a modern kitchen, a dining area, a convenient store room, and a wash-up area, providing a balanced mix of functionality and comfort. Featuring a verandah and detailed stair design, this plan is ideal for families seeking a well-organized space with easy access between rooms. The DWG file ensures precise architectural details, making it a valuable resource for architects, designers, and homeowners.

Uploaded by:
Eiz Luna
Tags
#50ft x 60ft house plan AUTOCAD DWG#First-floor house layout CAD Model DWG#AutoCAD DWG house design#Residential floor plan CAD Model DWG#Functional home design CAD Model DWG#AUTOCAD DWG Download File#AUTOCAD DWG File#2BHK House Plan CAD DWG#First-floor 2BHK House Plan CAD Model DWG#50ft x 60ft 2BHK House Plan CAD Block DWG
Ratings & Reviews
⭐
No Reviews Yet
Be the first to share your experience with this product. Your review helps others make better decisions!
★★★★★