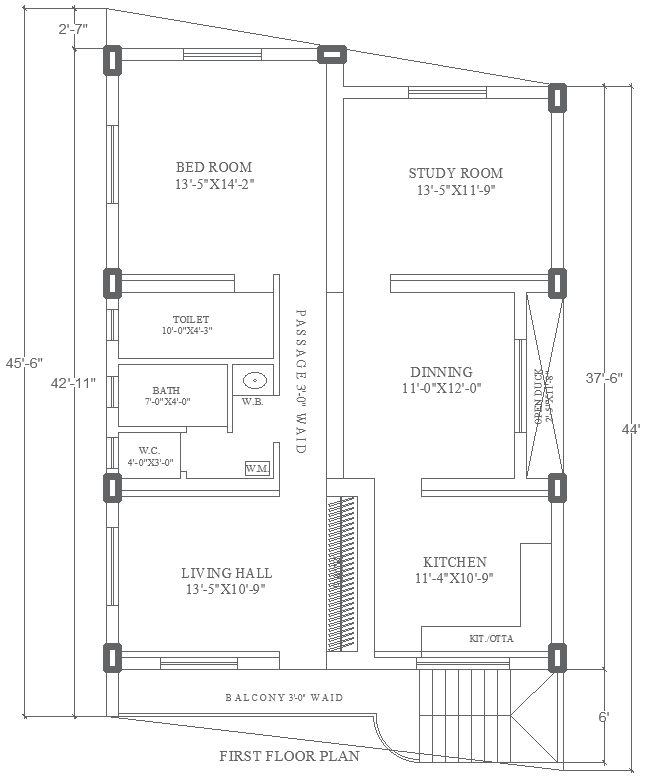
29ftx45.6ft First Floor House Plan Layout Design DWG File
Tags
#29ft x 45.6ft house plan AUTOCAD DWG#First-floor house layout CAD Model DWG#AutoCAD DWG house plan#Residential floor plan design CAD DWG#Compact house layout CAD Model DWG#Functional house design CAD DWG#Architectural floor plan AUTOCAD DWG#AUTOCAD DWG Download File#First floor 2BHK House Plan CAD DWG#AUTOCAD DWG File
Ratings & Reviews
⭐
No Reviews Yet
Be the first to share your experience with this product. Your review helps others make better decisions!
★★★★★
Description
Discover this 29ft x 45.6ft first-floor house plan layout, available as an AutoCAD DWG file. This thoughtfully designed layout includes a spacious bedroom, a dedicated study room, a functional kitchen, a cozy living hall, and a bathroom. Additional features like a balcony and an open-to-sky area add natural light and ventilation, enhancing the living experience. Ideal for architects, designers, and homeowners, this DWG file provides precise dimensions and layout details, making it easy to visualize and execute the project seamlessly.




Uploaded by:
Eiz Luna
Tags
#29ft x 45.6ft house plan AUTOCAD DWG#First-floor house layout CAD Model DWG#AutoCAD DWG house plan#Residential floor plan design CAD DWG#Compact house layout CAD Model DWG#Functional house design CAD DWG#Architectural floor plan AUTOCAD DWG#AUTOCAD DWG Download File#First floor 2BHK House Plan CAD DWG#AUTOCAD DWG File
Ratings & Reviews
⭐
No Reviews Yet
Be the first to share your experience with this product. Your review helps others make better decisions!
★★★★★