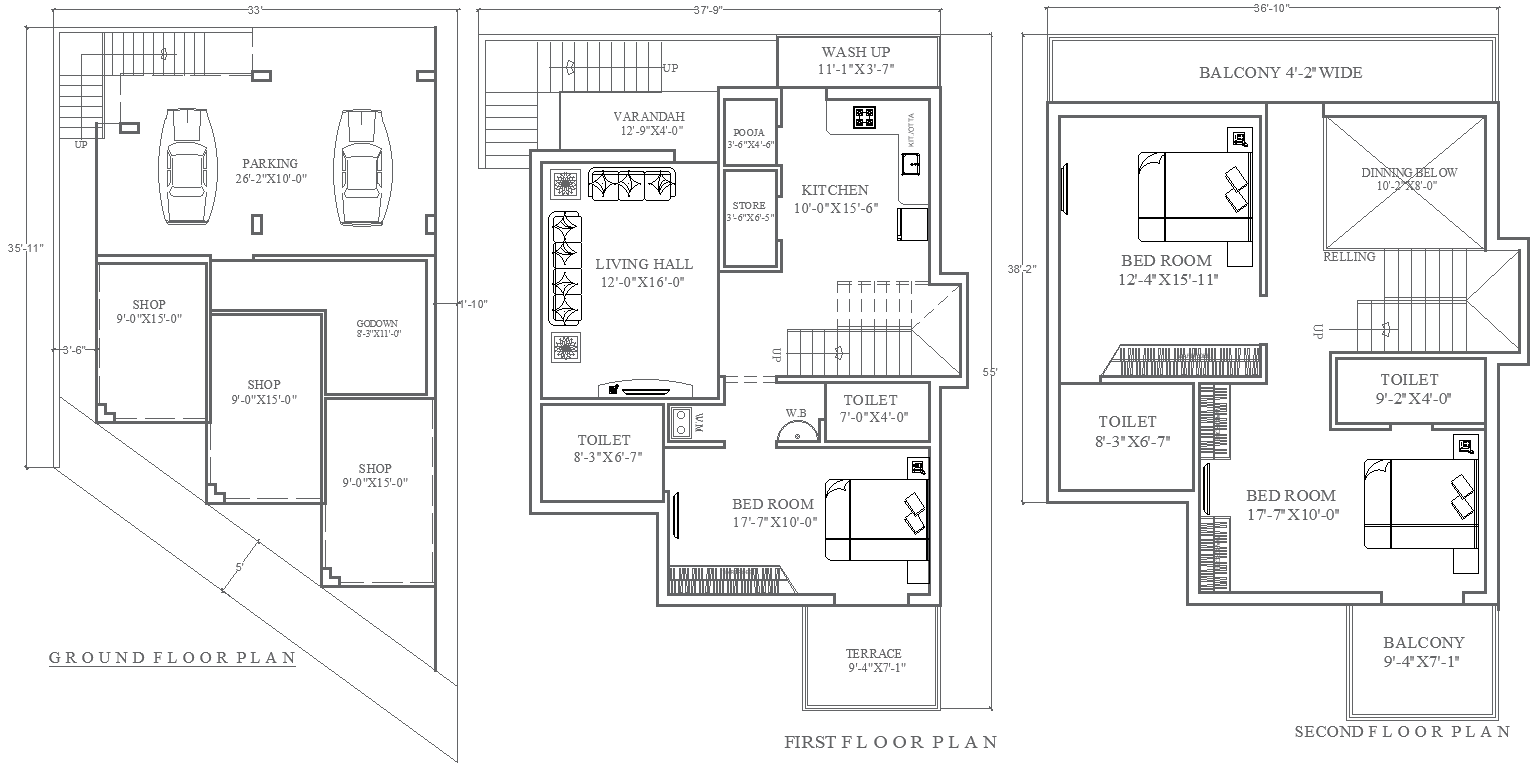
37.9ftx55ft Three Floor House and Shop Plan Design DWG File
Tags
#37.9ft x 55ft house and shop plan CAD DWG#Three-floor house design CAD Model DWG#AutoCAD DWG shop layout#Mixed-use building plan CAD Model DWG#Residential and commercial layout DWG#House plan with parking CAD Block DWG#Three-story building layout CAD Block DWG#Multi-purpose floor plan design CAD Model DWG#AUTOCAD DWG Download#AUTOCAD DWG File#3BHK House plan CAD Model DWG#Ground floor plan CAD Model DWG#First floor House Plan CAD Model DWG#Second-floor house Plan CAD Block DWG
Ratings & Reviews
⭐
No Reviews Yet
Be the first to share your experience with this product. Your review helps others make better decisions!
★★★★★
Description
Explore this 37.9ft x 55ft three-floor house and shop plan design, available as an AutoCAD DWG file. This multi-purpose layout includes essential spaces such as parking, a godown, a bathroom, a kitchen, a bedroom, a living hall, and a terrace. Additional features like a balcony, verandah, and terrace enhance functionality and aesthetics, making this layout ideal for both residential and commercial use. With accurate measurements and details, this DWG file is a valuable resource for architects, designers, and builders looking to create versatile, mixed-use spaces.

Uploaded by:
Eiz Luna
Tags
#37.9ft x 55ft house and shop plan CAD DWG#Three-floor house design CAD Model DWG#AutoCAD DWG shop layout#Mixed-use building plan CAD Model DWG#Residential and commercial layout DWG#House plan with parking CAD Block DWG#Three-story building layout CAD Block DWG#Multi-purpose floor plan design CAD Model DWG#AUTOCAD DWG Download#AUTOCAD DWG File#3BHK House plan CAD Model DWG#Ground floor plan CAD Model DWG#First floor House Plan CAD Model DWG#Second-floor house Plan CAD Block DWG
Ratings & Reviews
⭐
No Reviews Yet
Be the first to share your experience with this product. Your review helps others make better decisions!
★★★★★