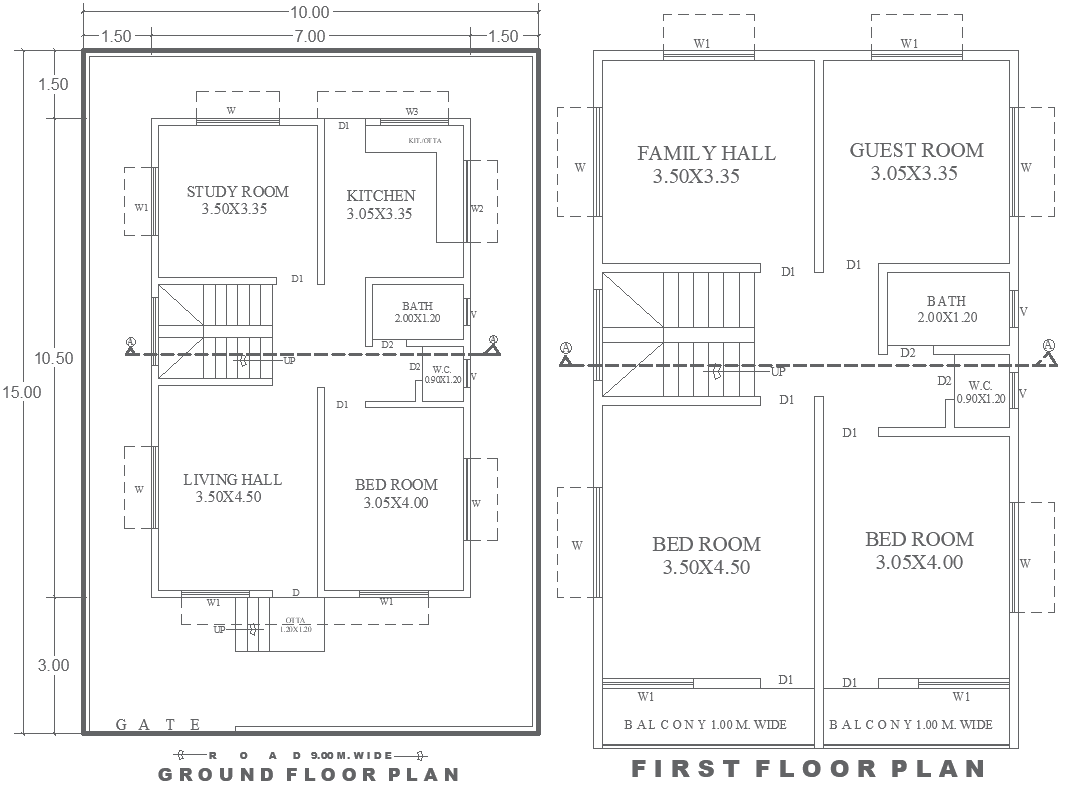
10mx15m Two Floor House Plan Design in AutoCAD DWG File
Tags
#10m x 15m house plan CAD DWG#Ground and first-floor layout CAD Model DWG#AutoCAD DWG house design#House plan with guest room CAD Block DWG#2-story house plan CAD Model DWG#Residential House design AUTOCAD DWG#Modern home layout CAD Block DWG#10m x 15m 2 floor House plan CAD DWG#AUTOCAD DWG Download File#AUTOCAD DWG File#5BHK House Plan Design CAD DWG#Ground and first floor 5BHK House Plan CAD Block DWG#House Plan AUTOCAD DWG
Ratings & Reviews
⭐
No Reviews Yet
Be the first to share your experience with this product. Your review helps others make better decisions!
★★★★★
Description
Discover a 10m x 15m house plan with both ground and first-floor layouts, available in an AutoCAD DWG file for convenient customization. This design includes essential rooms like bathrooms, kitchens, bedrooms, living halls, study rooms, family halls, guest rooms, and balconies, along with detailed window and stair information. Ideal for families, this layout optimizes space and functionality, creating a balanced home environment. Perfect for architects and homeowners looking for a detailed, modern house plan. Download the AutoCAD DWG file to bring this design to life.

Uploaded by:
Eiz Luna
Tags
#10m x 15m house plan CAD DWG#Ground and first-floor layout CAD Model DWG#AutoCAD DWG house design#House plan with guest room CAD Block DWG#2-story house plan CAD Model DWG#Residential House design AUTOCAD DWG#Modern home layout CAD Block DWG#10m x 15m 2 floor House plan CAD DWG#AUTOCAD DWG Download File#AUTOCAD DWG File#5BHK House Plan Design CAD DWG#Ground and first floor 5BHK House Plan CAD Block DWG#House Plan AUTOCAD DWG
Ratings & Reviews
⭐
No Reviews Yet
Be the first to share your experience with this product. Your review helps others make better decisions!
★★★★★