Plinth Beam Layout Details – AUTOCAD DWG File
Tags
#Plinth beam layout CAD Model DWG#AUTOCAD DWG file#Plinth beam design CAD Block DWG#Structural beam details CAD DWG#Building foundation layout CAD Model DWG#Foundation beam plan AUTOCAD DWG#Plinth beam placement CAD Block DWG#Plinth beam dimensions CAD DWG#Structural engineering drawings CAD DWG#Building construction plan CAD Block DWG#AUTOCAD DWG Download
Ratings & Reviews
⭐
No Reviews Yet
Be the first to share your experience with this product. Your review helps others make better decisions!
★★★★★
Description
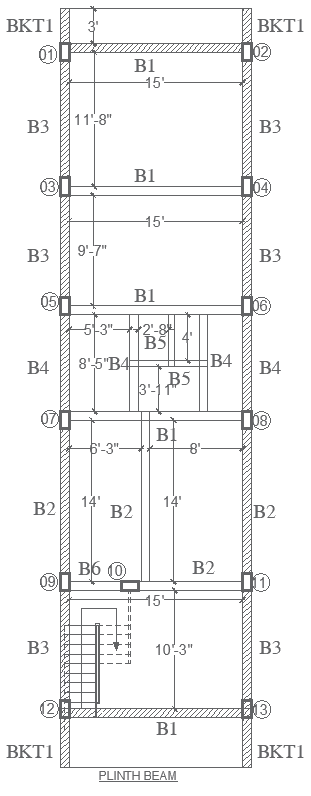
Get detailed plinth beam layout designs with this comprehensive AUTOCAD DWG file. It includes precise structural details for plinth beams, showcasing their dimensions, placement, and load-bearing capabilities. This file is perfect for architects, engineers, and construction professionals looking to understand and implement the essential foundation element of a building. Whether you’re designing residential or commercial structures, this plinth beam layout provides accurate technical drawings to ensure stability and structural integrity. Ideal for use in construction projects requiring clear and precise planning of plinth beam placement.

Uploaded by:
Eiz Luna
Tags
#Plinth beam layout CAD Model DWG#AUTOCAD DWG file#Plinth beam design CAD Block DWG#Structural beam details CAD DWG#Building foundation layout CAD Model DWG#Foundation beam plan AUTOCAD DWG#Plinth beam placement CAD Block DWG#Plinth beam dimensions CAD DWG#Structural engineering drawings CAD DWG#Building construction plan CAD Block DWG#AUTOCAD DWG Download
Ratings & Reviews
⭐
No Reviews Yet
Be the first to share your experience with this product. Your review helps others make better decisions!
★★★★★