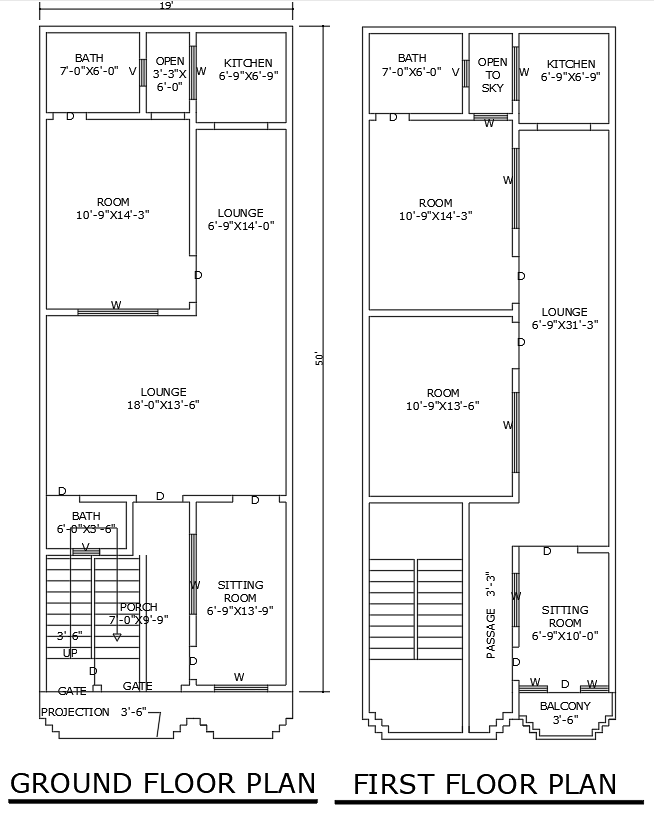
19ftx50ft Ground and First Floor House Plan DWG File
Tags
#House plan design CAD Model DWG#19ft x 50ft house CAD Block DWG#Ground and first floor house CAD DWG#AUTOCAD DWG house plan#Home layout design CAD DWG#Modern house plan CAD Block DWG#AUTOCAD DWG File#3BHK House Plan CAD Model DWG#19ft x 50ft 3BHK House Plan CAD Block DWG
Ratings & Reviews
⭐
No Reviews Yet
Be the first to share your experience with this product. Your review helps others make better decisions!
★★★★★
Description
Explore a detailed 19ft x 50ft house plan design, featuring both ground and first-floor layouts. This comprehensive design includes a spacious bedroom, a modern kitchen, a cozy lounge, an open-to-sky area, and a welcoming sitting room. Ideal for homeowners looking for a functional, well-planned space. The plan comes with an AUTOCAD DWG file, allowing for easy customization and building accuracy. Whether you’re planning to build your dream home or seeking a practical layout for your plot, this design offers the perfect balance of comfort and style. Available now for download.

Uploaded by:
Eiz Luna
Tags
#House plan design CAD Model DWG#19ft x 50ft house CAD Block DWG#Ground and first floor house CAD DWG#AUTOCAD DWG house plan#Home layout design CAD DWG#Modern house plan CAD Block DWG#AUTOCAD DWG File#3BHK House Plan CAD Model DWG#19ft x 50ft 3BHK House Plan CAD Block DWG
Ratings & Reviews
⭐
No Reviews Yet
Be the first to share your experience with this product. Your review helps others make better decisions!
★★★★★