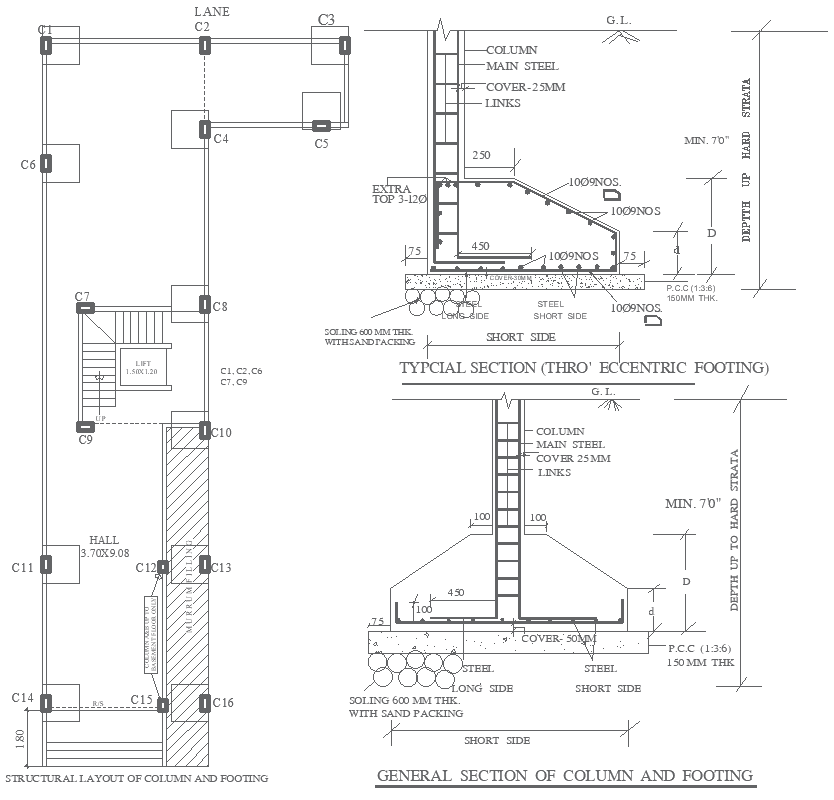
Columns and Footings Layout Plan with Sections DWG File
Tags
#Structural layout of columns CAD Model DWG#footing design with sections CAD Block DWG#Column and footing sections CAD DWG#Typical section of column CAD Model DWG#General section of footing CAD Block DWG#Architectural structural design AUTOCAD DWG#Foundation layout plan CAD Model DWG#Detailed structural drawings CAD DWG#Construction blueprint for columns CAD DWG#Structural integrity in architecture CAD DWG#AUTOCAD DWG File
Ratings & Reviews
⭐
No Reviews Yet
Be the first to share your experience with this product. Your review helps others make better decisions!
★★★★★
Description
This architectural drawing provides a detailed structural layout of columns and footings, complete with typical and general sections for a robust construction design. It includes precise measurements and spacing for columns, ensuring proper load distribution across the foundation. The plan also outlines the detailed footing design, ensuring stability and durability for the building structure. The inclusion of sectional views allows for a clear understanding of the construction elements, making this layout ideal for architects, engineers, and construction professionals. It is a valuable resource for optimizing structural integrity in residential and commercial projects.

Uploaded by:
Eiz Luna
Tags
#Structural layout of columns CAD Model DWG#footing design with sections CAD Block DWG#Column and footing sections CAD DWG#Typical section of column CAD Model DWG#General section of footing CAD Block DWG#Architectural structural design AUTOCAD DWG#Foundation layout plan CAD Model DWG#Detailed structural drawings CAD DWG#Construction blueprint for columns CAD DWG#Structural integrity in architecture CAD DWG#AUTOCAD DWG File
Ratings & Reviews
⭐
No Reviews Yet
Be the first to share your experience with this product. Your review helps others make better decisions!
★★★★★