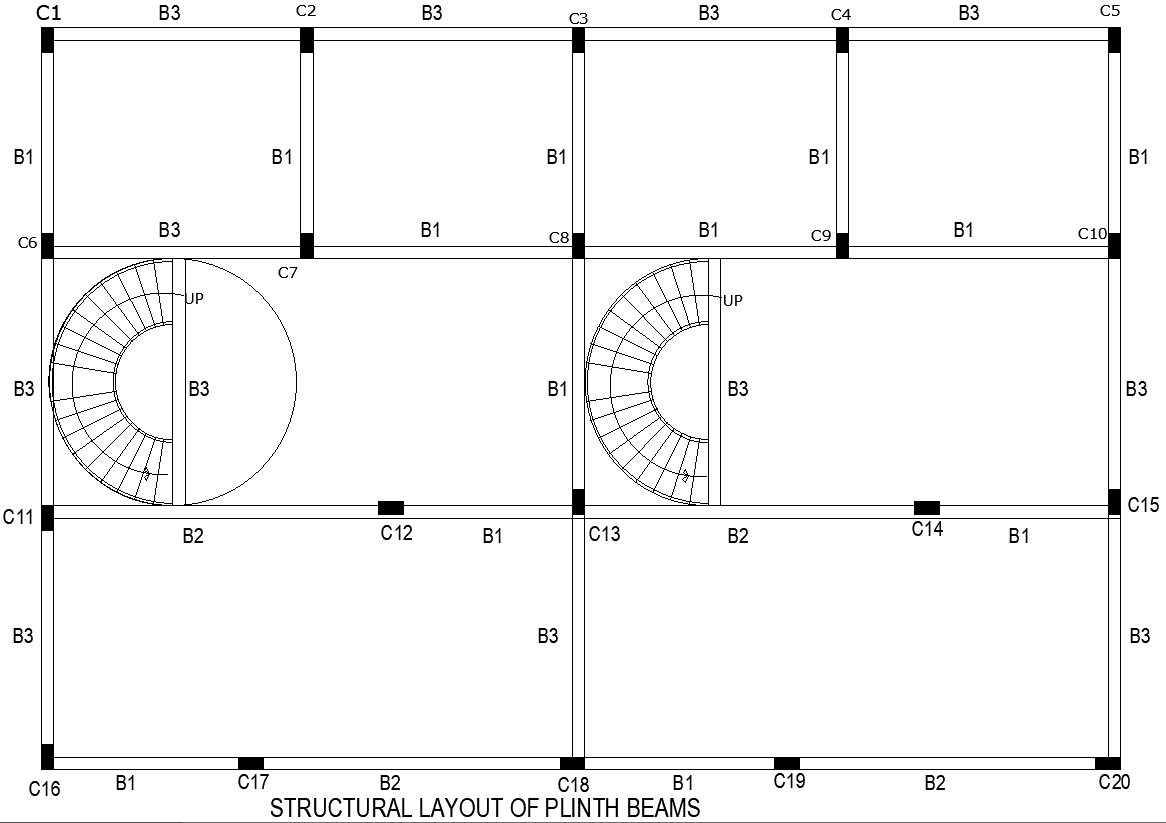
Structural of Plinth Beams Layout Plan AutoCAD DWG File
Tags
#Plinth Beam Layout CAD Model DWG#Structural Layout Design CAD Block DWG#AutoCAD DWG File#Plinth Beam Details CAD DWG#Construction Blueprints CAD Block DWG#Foundation Design CAD Block DWG#Building Structure Plans CAD Model DWG#Beam Construction Details CAD DWG#Architectural Plinth Beam CAD Drawings DWG#AUTOCAD DWG Download
Ratings & Reviews
⭐
No Reviews Yet
Be the first to share your experience with this product. Your review helps others make better decisions!
★★★★★
Description
Discover the essential details of the structural layout of plinth beams in construction projects. This comprehensive guide covers AutoCAD DWG files for precise planning and design of plinth beams, ensuring structural integrity and stability. Whether you are an architect, engineer, or construction professional, our collection offers detailed layout files to streamline your projects. With CADBull’s extensive library, accurate construction drawings can be achieved for reliable building foundations. Elevate your project planning with our expertly crafted plinth beam layouts.

Uploaded by:
Eiz Luna
Tags
#Plinth Beam Layout CAD Model DWG#Structural Layout Design CAD Block DWG#AutoCAD DWG File#Plinth Beam Details CAD DWG#Construction Blueprints CAD Block DWG#Foundation Design CAD Block DWG#Building Structure Plans CAD Model DWG#Beam Construction Details CAD DWG#Architectural Plinth Beam CAD Drawings DWG#AUTOCAD DWG Download
Ratings & Reviews
⭐
No Reviews Yet
Be the first to share your experience with this product. Your review helps others make better decisions!
★★★★★