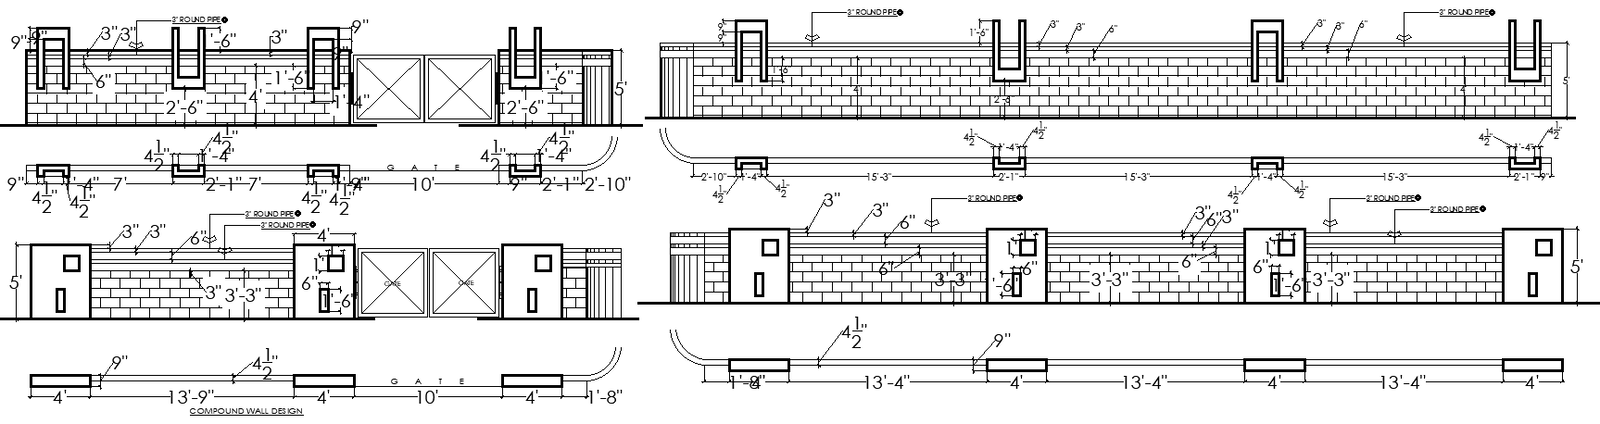
Compound Wall Layout Details 15 ft 3 in Span 7 ft Height DWG File
Tags
Ratings & Reviews
Be the first to share your experience with this product. Your review helps others make better decisions!
Description
Download a professionally prepared compound wall layout details AutoCAD DWG file designed for accurate boundary construction. This drawing presents a 7 ft high compound wall with continuous 15 ft 3 in span spacing and 13 ft 4 in repeated panel modules. The layout includes 4 ft wide RCC pillars, 9 in thick masonry wall, and 3 in round pipe railing supports for enhanced security. A 10 ft wide double gate opening, 2 ft 10 in curved entry return, and 1 ft 8 in edge detailing are clearly marked for site execution. Each elevation and sectional view displays precise dimensions such as 6 in coping, 3 in finishing layers, and 4.5 in structural projections, ensuring proper alignment and load distribution.




Uploaded by:
Eiz Luna
Tags
Ratings & Reviews
Be the first to share your experience with this product. Your review helps others make better decisions!