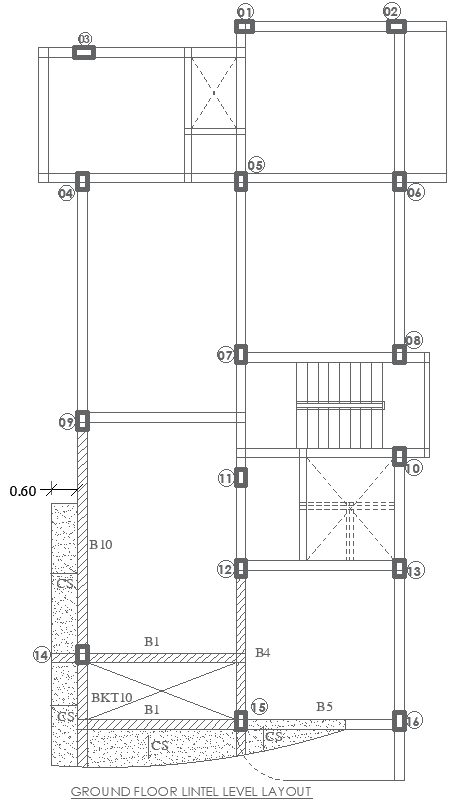
Ground Floor Lintel Layout Details AutoCAD DWG Files
Tags
#Ground Floor Lintel Layout CAD Model DWG#AutoCAD DWG Lintel Plans#Lintel Layout Design CAD DWG#Structural Lintel Drawings CAD Block DWG#Building Load Distribution CAD Model DWG#Residential Lintel Plans CAD Model DWG#Construction Lintel Details CAD Model DWG#Ground Floor Structural Layout CAD Block DWG#AUTOCAD DWG Download#AUTOCAD DWG File
Ratings & Reviews
⭐
No Reviews Yet
Be the first to share your experience with this product. Your review helps others make better decisions!
★★★★★
Description
Access detailed ground floor lintel layout plans with AutoCAD DWG files. Our comprehensive collection is designed to assist architects, engineers, and construction professionals in creating structurally sound and efficient building projects. These files offer precise details on lintel placement, ensuring optimal load distribution and stability for ground floor structures. Whether you’re working on residential or commercial projects, our expertly crafted layouts simplify the design process, helping you achieve accurate and efficient construction outcomes. Enhance your projects with reliable lintel layout files for robust structural integrity.

Uploaded by:
Eiz Luna
Tags
#Ground Floor Lintel Layout CAD Model DWG#AutoCAD DWG Lintel Plans#Lintel Layout Design CAD DWG#Structural Lintel Drawings CAD Block DWG#Building Load Distribution CAD Model DWG#Residential Lintel Plans CAD Model DWG#Construction Lintel Details CAD Model DWG#Ground Floor Structural Layout CAD Block DWG#AUTOCAD DWG Download#AUTOCAD DWG File
Ratings & Reviews
⭐
No Reviews Yet
Be the first to share your experience with this product. Your review helps others make better decisions!
★★★★★