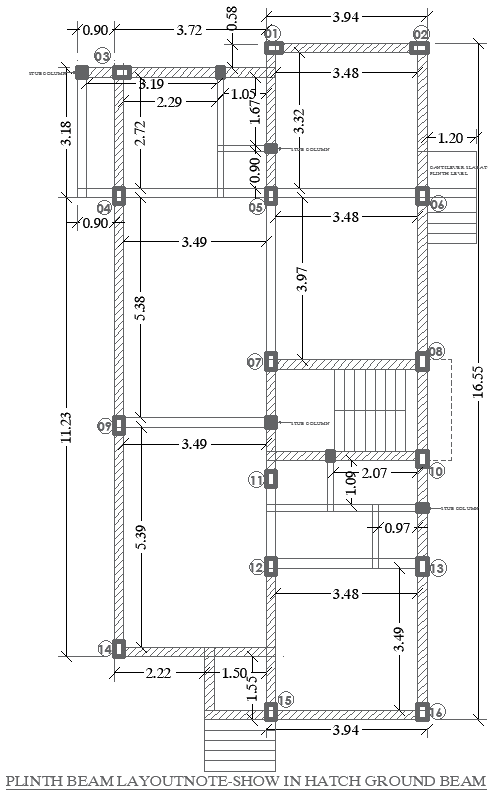
Ground Floor Plinth Beam Layout Details AutoCAD DWG Files
Tags
#Ground Floor Plinth Beam Layout CAD Model DWG#AutoCAD DWG Files#Plinth Beam Design CAD DWG#Structural Beam Plans CAD Block DWG#Foundation Layout Details CAD Model DWG#Building Construction Plans CAD Block DWG#Residential Plinth Beam Drawings CAD DWG#Load Distribution Design CAD Block DWG#CAD DWG Structural Files#Architecture Plinth Beam Layouts CAD Model DWG#AUTOCAD DWG Download
Ratings & Reviews
⭐
No Reviews Yet
Be the first to share your experience with this product. Your review helps others make better decisions!
★★★★★
Description
Explore precise ground floor plinth beam layout details with AutoCAD DWG files available on CADBull. These expertly designed plans offer comprehensive details for architects, engineers, and construction professionals, ensuring robust foundation support and structural stability. Ideal for residential, commercial, and industrial projects, our files help streamline construction processes by providing accurate layouts for plinth beams. With a focus on enhancing load distribution and durability, CADBull’s layout files ensure that your building project is grounded on a solid foundation. Optimize your construction workflow with these high-quality design files for efficient planning

Uploaded by:
Eiz Luna
Tags
#Ground Floor Plinth Beam Layout CAD Model DWG#AutoCAD DWG Files#Plinth Beam Design CAD DWG#Structural Beam Plans CAD Block DWG#Foundation Layout Details CAD Model DWG#Building Construction Plans CAD Block DWG#Residential Plinth Beam Drawings CAD DWG#Load Distribution Design CAD Block DWG#CAD DWG Structural Files#Architecture Plinth Beam Layouts CAD Model DWG#AUTOCAD DWG Download
Ratings & Reviews
⭐
No Reviews Yet
Be the first to share your experience with this product. Your review helps others make better decisions!
★★★★★