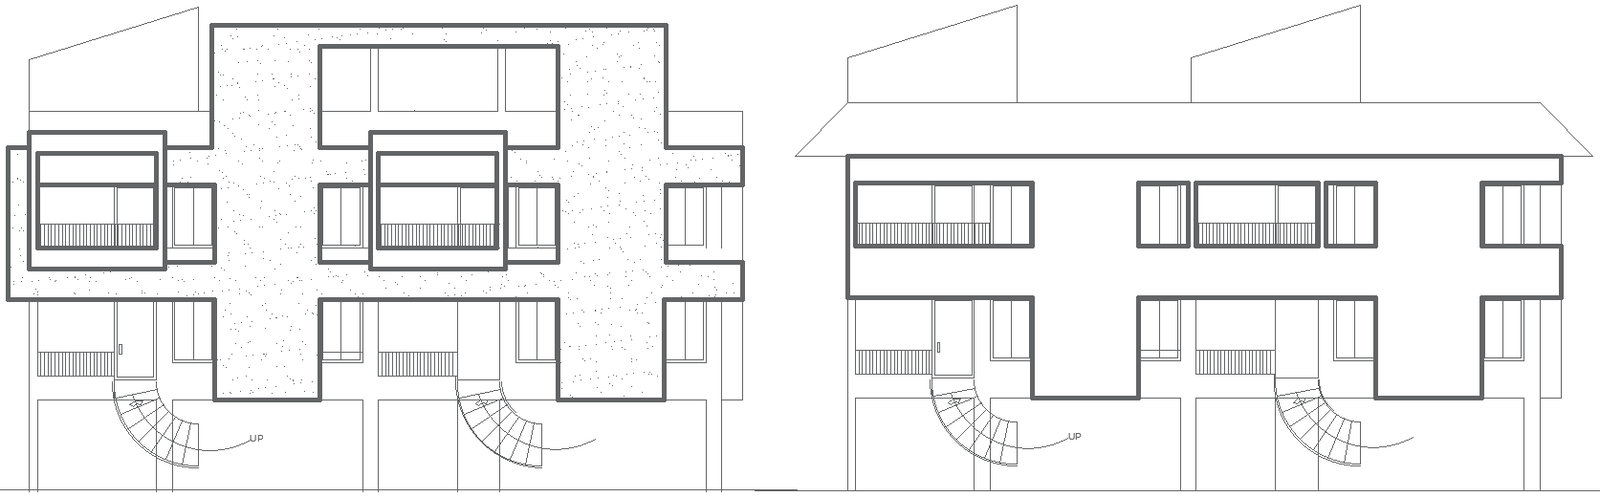
Modern house front elevation DWG with two design styles
Tags
#Modern house elevation AUTOCAD DWG#Curved staircase design CAD Model DWG#House Front elevation CAD DWG#Contemporary house facade CAD Block DWG#AutoCAD home layout CAD DWG#House design CAD DWG file#Symmetrical facade design CAD Blcok DWG#Architectural House elevation details CAD DWG#Modern home design plan CAD Model DWG#AUTOCAD DWG staircase layout#AUTOCAD DWG Download#AUTOCAD DWG File
Ratings & Reviews
⭐
No Reviews Yet
Be the first to share your experience with this product. Your review helps others make better decisions!
★★★★★
Description
This modern two different house front elevation design in AutoCAD DWG format features a unique, stylish layout with an elegant curved staircase. The elevation plan showcases a balanced and contemporary structure with large windows, distinct geometric patterns, and a symmetrical facade, ideal for a sophisticated modern home. The curved staircase adds a dynamic architectural element, enhancing the entrance and overall aesthetics. This design is well-suited for architects, builders, and homeowners seeking a blend of style and functionality in a modern architectural layout. The DWG file offers precise structural details, ensuring clarity in visualization and construction. Download this plan to bring a sleek, contemporary touch to your architectural project, providing an efficient guide for implementing stylish and functional home designs.

Uploaded by:
Eiz Luna
Tags
#Modern house elevation AUTOCAD DWG#Curved staircase design CAD Model DWG#House Front elevation CAD DWG#Contemporary house facade CAD Block DWG#AutoCAD home layout CAD DWG#House design CAD DWG file#Symmetrical facade design CAD Blcok DWG#Architectural House elevation details CAD DWG#Modern home design plan CAD Model DWG#AUTOCAD DWG staircase layout#AUTOCAD DWG Download#AUTOCAD DWG File
Ratings & Reviews
⭐
No Reviews Yet
Be the first to share your experience with this product. Your review helps others make better decisions!
★★★★★