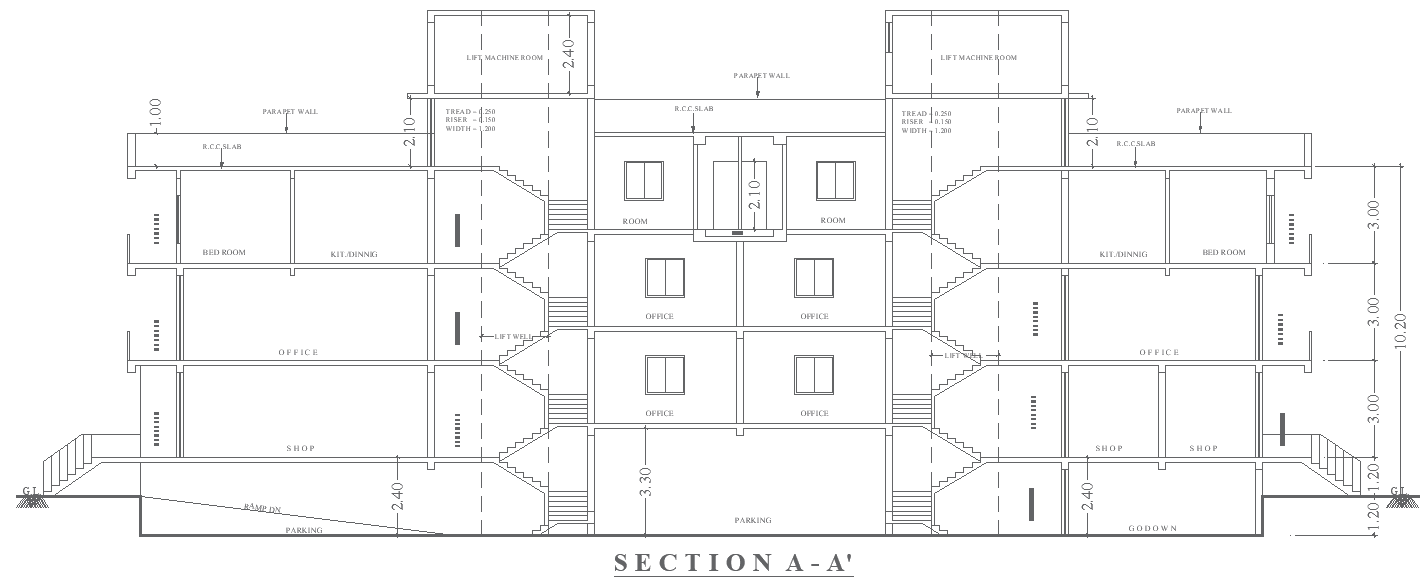
Multi-Use Building Section Layout Plan - AutoCAD DWG File
Tags
#Multi-use building section CAD Model DWG#Section layout CAD Model DWG#Mixed-use building design CAD Block DWG#AutoCAD sectional drawing DWG#Building layout CAD DWG file#Commercial and residential layout CAD Model DWG#Building floor plan sections CAD Block DWG#Structural building section CAD Block DWG#AutoCAD building design DWG#Multi-purpose building architecture CAD DWG#AUTOCAD DWG File#AUTOCAD DWG Download
Ratings & Reviews
⭐
No Reviews Yet
Be the first to share your experience with this product. Your review helps others make better decisions!
★★★★★
Description
This DWG AutoCAD file presents Section A-A' of a multi-use building layout, featuring designated spaces for parking, shops, offices, and residential units. The sectional view details each floor, highlighting staircases, lift walls, and room arrangements, ensuring a clear understanding of the structural flow. Ideal for architects, designers, and developers, this sectional drawing helps in visualizing the layout of mixed-use buildings, combining residential and commercial functionalities. The file showcases precise measurements for each section, including stair dimensions, R.C.C. slabs, and parapet walls, making it a valuable resource for planning and designing multi-purpose structures.




Uploaded by:
Eiz Luna
Tags
#Multi-use building section CAD Model DWG#Section layout CAD Model DWG#Mixed-use building design CAD Block DWG#AutoCAD sectional drawing DWG#Building layout CAD DWG file#Commercial and residential layout CAD Model DWG#Building floor plan sections CAD Block DWG#Structural building section CAD Block DWG#AutoCAD building design DWG#Multi-purpose building architecture CAD DWG#AUTOCAD DWG File#AUTOCAD DWG Download
Ratings & Reviews
⭐
No Reviews Yet
Be the first to share your experience with this product. Your review helps others make better decisions!
★★★★★