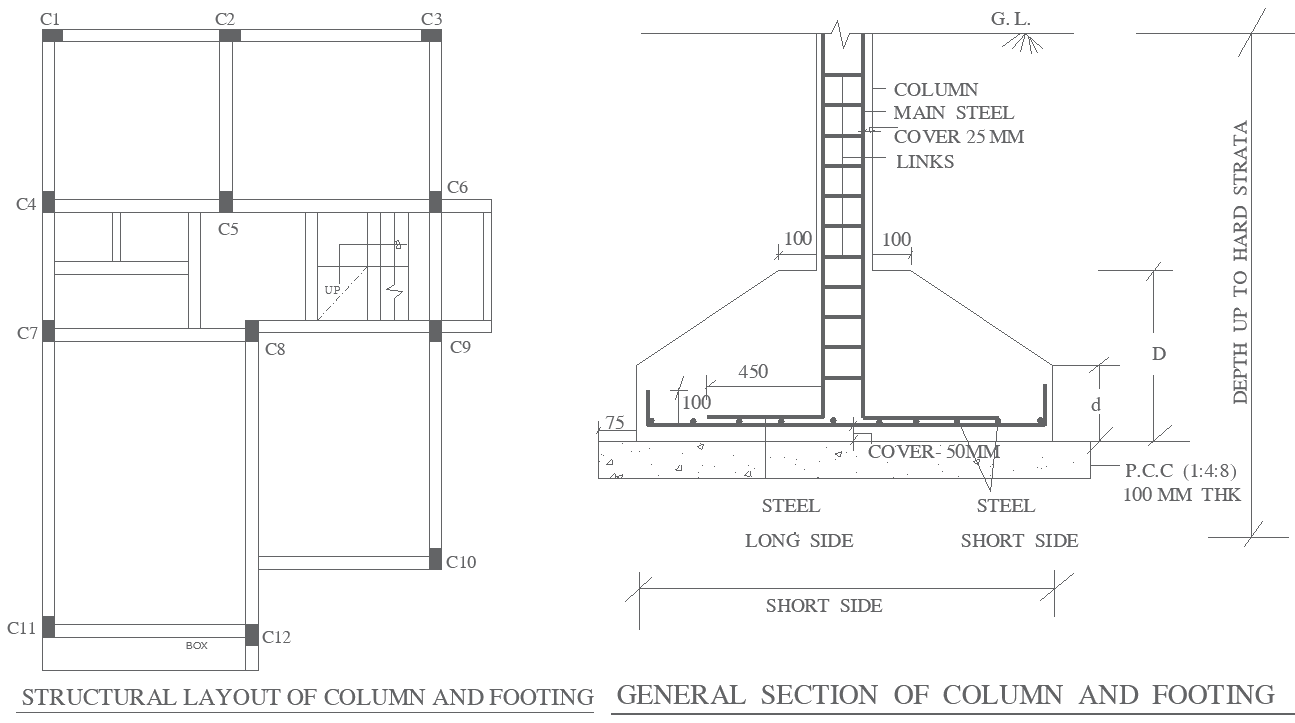
Structural Layout of Column and Footing Plan DWG File
Tags
#Column and footing structural layout CAD DWG#AutoCAD DWG file#The general section details the CAD Model DWG#Foundation design plan CAD Block DWG#Column placement blueprint CAD DWG#Footing and steel reinforcement AUTOCAD DWG#Structural section plan CAD DWG#Building foundation details CAD Model DWG#Construction layout design CAD Block DWG#AUTOCAD DWG Download File
Ratings & Reviews
⭐
No Reviews Yet
Be the first to share your experience with this product. Your review helps others make better decisions!
★★★★★
Description
Explore a detailed structural layout of columns and footings, complete with general section details in an AutoCAD DWG file. This plan provides precise measurements for column placements, reinforced steel specifications, and footing dimensions, ensuring a solid foundation for your construction projects. The included general section view details concrete thickness, steel covers, and depth specifications, optimizing load-bearing capabilities. Perfect for architects, civil engineers, and builders, this file serves as a comprehensive guide for constructing stable and efficient building foundations. Utilize this well-organized plan to streamline your construction process and ensure structural integrity.

Uploaded by:
Eiz Luna
Tags
#Column and footing structural layout CAD DWG#AutoCAD DWG file#The general section details the CAD Model DWG#Foundation design plan CAD Block DWG#Column placement blueprint CAD DWG#Footing and steel reinforcement AUTOCAD DWG#Structural section plan CAD DWG#Building foundation details CAD Model DWG#Construction layout design CAD Block DWG#AUTOCAD DWG Download File
Ratings & Reviews
⭐
No Reviews Yet
Be the first to share your experience with this product. Your review helps others make better decisions!
★★★★★