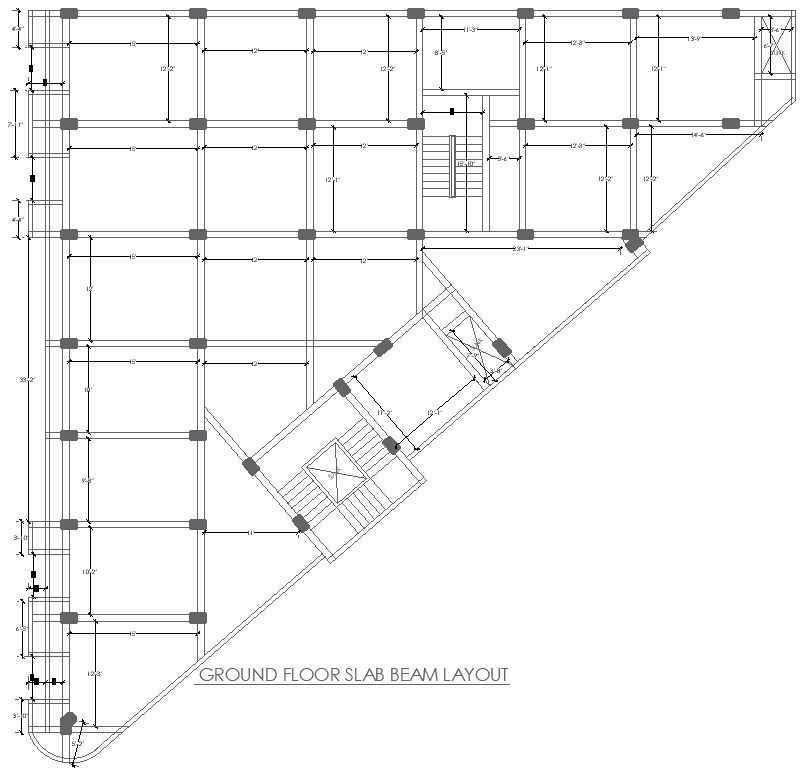
Ground Floor Slab Beam Layout Design | AutoCAD DWG File
Tags
#Ground floor slab beam layout CAD Model DWG#Slab beam AutoCAD DWG file#Structural beam design plan CAD DWG#Ground floor construction layout CAD Block DWG#Beam and column arrangement CAD Model DWG#Building structural layout CAD DWG#Ground floor slab design AUTOCAD DWG#AutoCAD structural beam Plan DWG file#Slab beam architectural plan CAD Block DWG#Beam layout for ground floor CAD Model DWG#AUTOCAD DWG File
Ratings & Reviews
⭐
No Reviews Yet
Be the first to share your experience with this product. Your review helps others make better decisions!
★★★★★
Description
Discover a detailed ground floor slab beam layout design in this AutoCAD DWG file. The plan features precise structural details ideal for optimizing load distribution and enhancing the stability of ground-level constructions. It includes accurately labeled beams, columns, and measurements, making it perfect for architects, engineers, and builders who need a clear structural reference for their projects. This layout ensures efficient space utilization and structural integrity, simplifying construction processes for complex building designs. Download this comprehensive DWG file to streamline your architectural planning and achieve flawless ground-floor beam installations.

Uploaded by:
Eiz Luna
Tags
#Ground floor slab beam layout CAD Model DWG#Slab beam AutoCAD DWG file#Structural beam design plan CAD DWG#Ground floor construction layout CAD Block DWG#Beam and column arrangement CAD Model DWG#Building structural layout CAD DWG#Ground floor slab design AUTOCAD DWG#AutoCAD structural beam Plan DWG file#Slab beam architectural plan CAD Block DWG#Beam layout for ground floor CAD Model DWG#AUTOCAD DWG File
Ratings & Reviews
⭐
No Reviews Yet
Be the first to share your experience with this product. Your review helps others make better decisions!
★★★★★