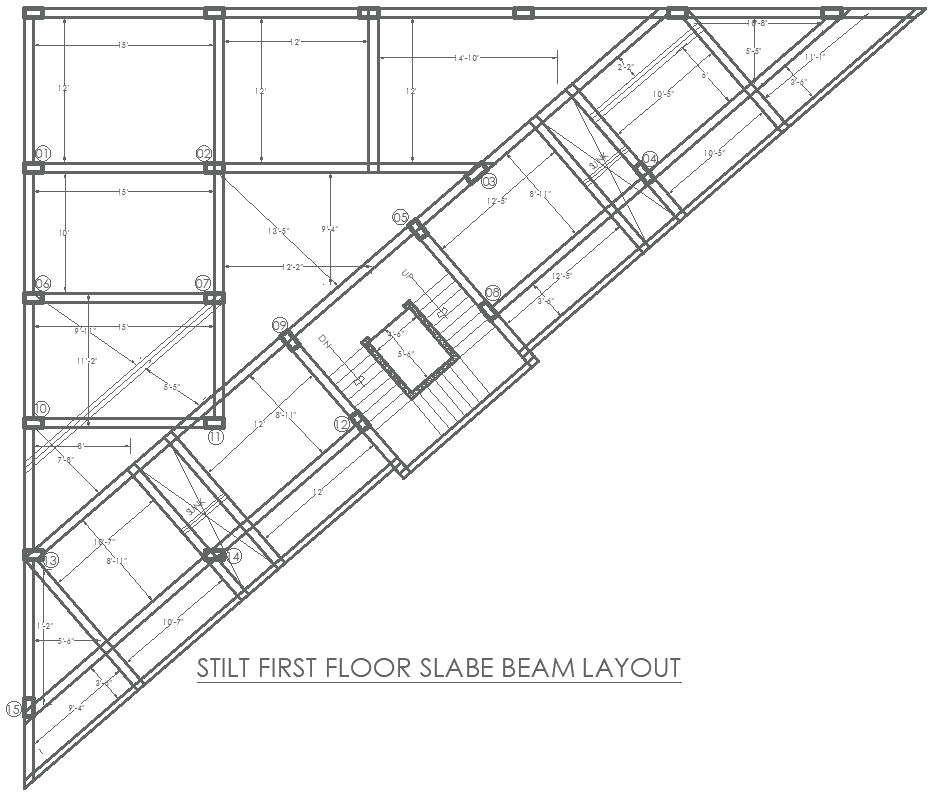
First-floor Slab Beam Layout Plan AutoCAD DWG File
Tags
#First-floor slab beam layout CAD Model DWG#AutoCAD DWG file Slab beam design CAD Block DWG#Structural beam plan CAD Model DWG#Building construction layout CAD Model DWG#AutoCAD slab layout DWG File#Engineering slab beam drawing CAD DWG File#First-floor beam placement CAD DWG File#Structural integrity plan DWG File#Residential slab beam design AUTOCAD DWG File#AUTOCAD DWG Download File
Ratings & Reviews
⭐
No Reviews Yet
Be the first to share your experience with this product. Your review helps others make better decisions!
★★★★★
Description
Explore our First-floor Slab Beam Layout Plan in AutoCAD DWG format, designed for maximum precision and efficiency. This detailed architectural drawing is perfect for engineers and architects looking to optimize structural integrity in building projects. The DWG file includes accurate measurements and specifications for slab beam placements, ensuring seamless construction and compliance with building standards. Whether you're working on residential, commercial, or industrial properties, this file will support the design and implementation of safe and reliable floor structures. Download it now and elevate your design workflow with our professional-grade AutoCAD files, designed to meet the highest standards in the industry.




Uploaded by:
Eiz Luna
Tags
#First-floor slab beam layout CAD Model DWG#AutoCAD DWG file Slab beam design CAD Block DWG#Structural beam plan CAD Model DWG#Building construction layout CAD Model DWG#AutoCAD slab layout DWG File#Engineering slab beam drawing CAD DWG File#First-floor beam placement CAD DWG File#Structural integrity plan DWG File#Residential slab beam design AUTOCAD DWG File#AUTOCAD DWG Download File
Ratings & Reviews
⭐
No Reviews Yet
Be the first to share your experience with this product. Your review helps others make better decisions!
★★★★★