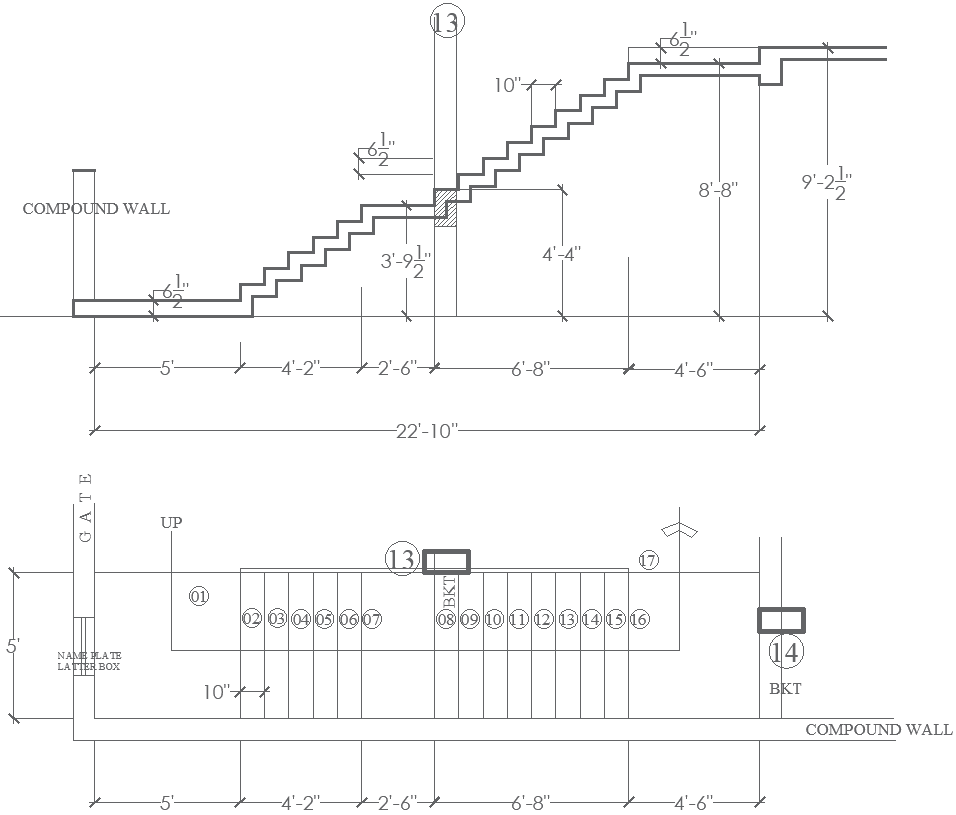
Compound Wall Staircase Section Layout Plan AUTOCAD DWG File
Tags
#Compound wall staircase detail CAD DWG#Staircase Section CAD DWG#Compound wall plan AutoCAD DWG#Step dimensions CAD DWG#Compound wall with stairs CAD Block DWG#AutoCAD staircase drawing DWG#Staircase layout CAD Model DWG#Gate placement detail CAD Block DWG#Architectural wall design CAD Model DWG#Staircase for compound wall CAD DWG#AUTOCAD DWG Download#AUTOCAD DWG File
Ratings & Reviews
⭐
No Reviews Yet
Be the first to share your experience with this product. Your review helps others make better decisions!
★★★★★
Description
This DWG AutoCAD file presents a detailed section and plan view of a compound wall staircase, complete with precise measurements and structural annotations. The design showcases step dimensions, gate placement, and compound wall details, making it an essential reference for architects and engineers working on compound wall projects with integrated staircases. The drawing includes clear dimensioning for each step rise and tread, the layout of stair landings, and designated positions for features like the gate and nameplate. This file ensures accuracy in staircase construction within compound wall designs, catering to both residential and commercial architectural needs.




Uploaded by:
Eiz Luna
Tags
#Compound wall staircase detail CAD DWG#Staircase Section CAD DWG#Compound wall plan AutoCAD DWG#Step dimensions CAD DWG#Compound wall with stairs CAD Block DWG#AutoCAD staircase drawing DWG#Staircase layout CAD Model DWG#Gate placement detail CAD Block DWG#Architectural wall design CAD Model DWG#Staircase for compound wall CAD DWG#AUTOCAD DWG Download#AUTOCAD DWG File
Ratings & Reviews
⭐
No Reviews Yet
Be the first to share your experience with this product. Your review helps others make better decisions!
★★★★★