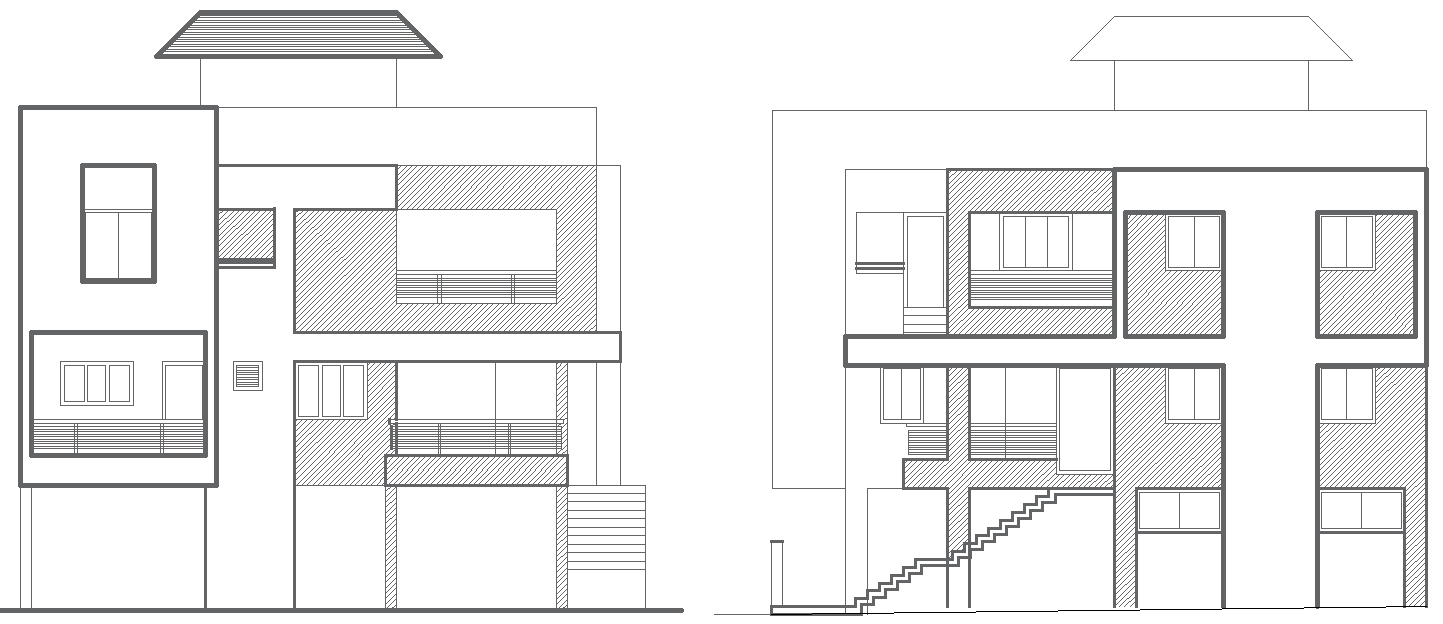
Two Different Bungalow Elevation Layout Design AutoCAD DWG File
Tags
#Bungalow elevation design CAD Model DWG#AutoCAD DWG file#Two bungalow elevation plans CAD DWG#Residential Bungalow elevation layout CAD Model DWG#Traditional bungalow design CAD Model DWG#Modern bungalow elevation CAD Block DWG#House exterior design CAD DWG#Bungalow design AutoCAD DWG#Detailed bungalow elevation CAD Block DWG#Bungalow Elevation layout plan CAD DWG
Ratings & Reviews
⭐
No Reviews Yet
Be the first to share your experience with this product. Your review helps others make better decisions!
★★★★★
Description
Explore two distinct bungalow elevation layout designs in AutoCAD DWG format, crafted to offer a variety of aesthetic and functional options for your construction project. These designs provide diverse architectural styles, including modern and traditional approaches, ensuring there’s a perfect fit for any home design preference. Each elevation is detailed with accurate measurements, wall placements, windows, and door layouts, making it easy for architects and builders to implement. Ideal for residential projects, these high-quality DWG files provide all the essential elements needed for an efficient and visually appealing bungalow design. Download now to bring your bungalow ideas to life with precision and style.




Uploaded by:
Eiz Luna
Tags
#Bungalow elevation design CAD Model DWG#AutoCAD DWG file#Two bungalow elevation plans CAD DWG#Residential Bungalow elevation layout CAD Model DWG#Traditional bungalow design CAD Model DWG#Modern bungalow elevation CAD Block DWG#House exterior design CAD DWG#Bungalow design AutoCAD DWG#Detailed bungalow elevation CAD Block DWG#Bungalow Elevation layout plan CAD DWG
Ratings & Reviews
⭐
No Reviews Yet
Be the first to share your experience with this product. Your review helps others make better decisions!
★★★★★