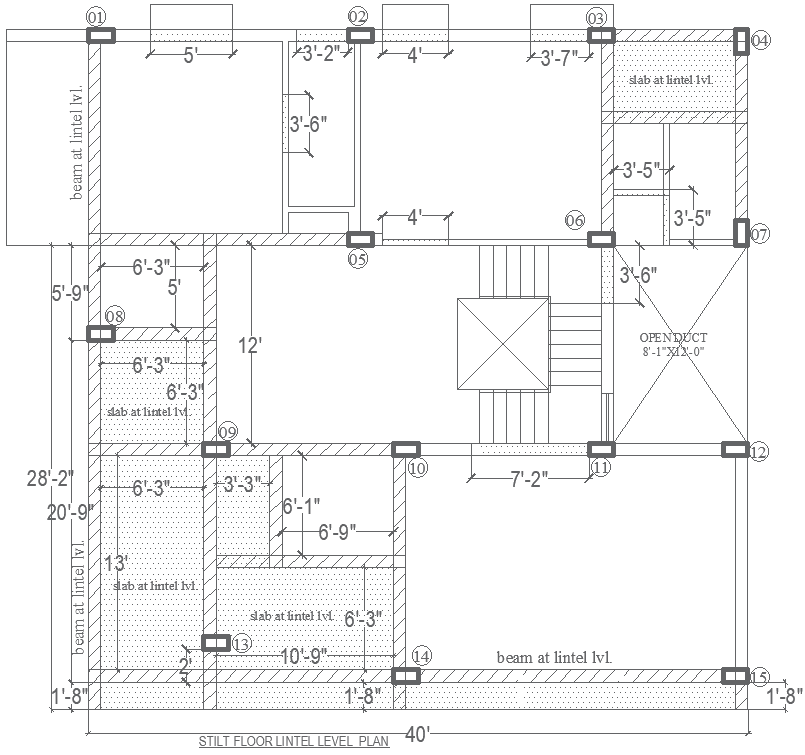
Stilt Floor Lintel Level Plan Layout AutoCAD DWG File
Tags
#Stilt floor lintel level CAD DWG#Lintel level design CAD Block DWG#AutoCAD DWG file#Structural lintel plan CAD Model DWG#Building lintel layout CAD Model DWG#Stilt floor construction CAD DWG#Lintel placement AutoCAD DWG#Structural design CAD DWG#Load-bearing lintel layout CAD Model DWG#Stilt floor design plan CAD Block DWG#AUTOCAD DWG Downlaod
Ratings & Reviews
⭐
No Reviews Yet
Be the first to share your experience with this product. Your review helps others make better decisions!
★★★★★
Description
Get an expertly designed Stilt Floor Lintel Level Plan in AutoCAD DWG format, providing an accurate structural layout for your building’s lintel level. This DWG file includes detailed measurements and configurations for lintel placement, ensuring the stability and safety of your stilt floor construction. Ideal for architects, engineers, and builders, the plan supports smooth construction processes with clear specifications for load-bearing structures. The DWG file offers precision and ease of use, helping you execute your project with confidence. Download this professional-grade file and streamline the design and construction of your stilt floor lintel level today.




Uploaded by:
Eiz Luna
Tags
#Stilt floor lintel level CAD DWG#Lintel level design CAD Block DWG#AutoCAD DWG file#Structural lintel plan CAD Model DWG#Building lintel layout CAD Model DWG#Stilt floor construction CAD DWG#Lintel placement AutoCAD DWG#Structural design CAD DWG#Load-bearing lintel layout CAD Model DWG#Stilt floor design plan CAD Block DWG#AUTOCAD DWG Downlaod
Ratings & Reviews
⭐
No Reviews Yet
Be the first to share your experience with this product. Your review helps others make better decisions!
★★★★★