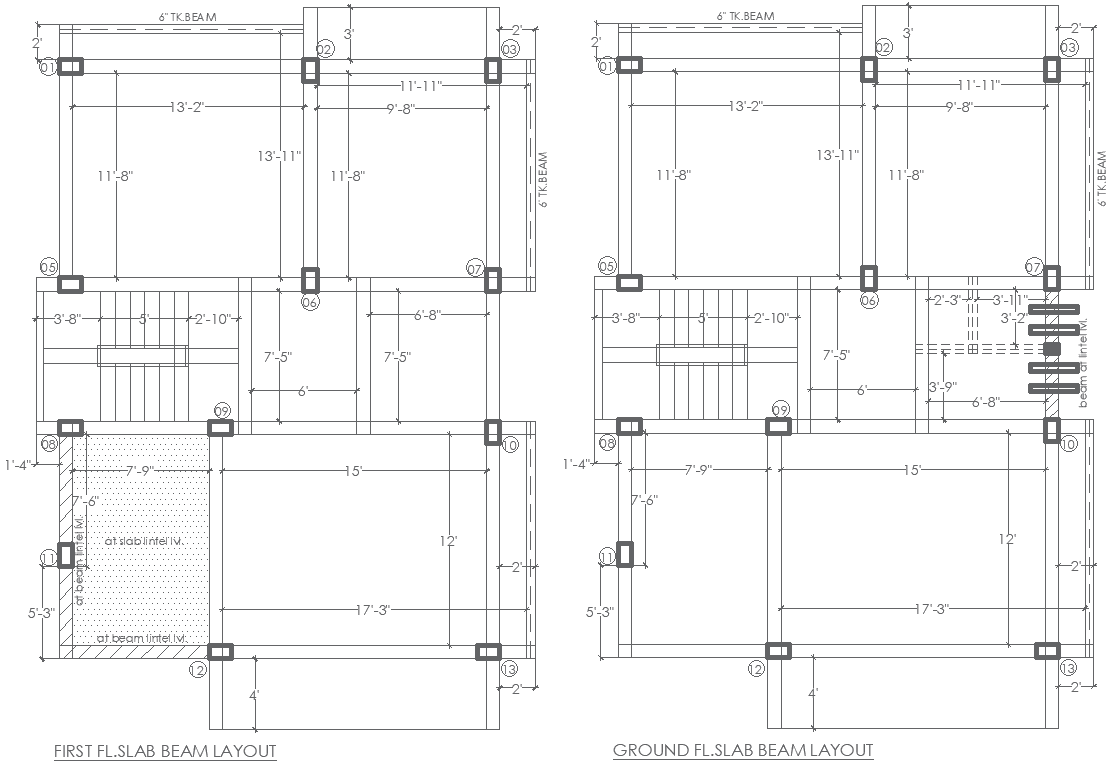
Ground & First-Floor Slab Beam Layout Plan AutoCAD DWG File
Tags
#Slab beam layout plan CAD Model DWG#AutoCAD slab beam design DWG#Ground floor beam layout CAD Model DWG#First-floor slab details CAD Block DWG#Beam layout CAD DWG file#Structural beam design AutoCAD DWG#Multi-story slab layout CAD Block DWG File#Slab beam CAD drawing DWG File#Reinforcement beam layout CAD DWG#Slab and beam design plan CAD Block DWG#AUTOCAD DWG File#AUTOCAD DWG Download
Ratings & Reviews
⭐
No Reviews Yet
Be the first to share your experience with this product. Your review helps others make better decisions!
★★★★★
Description
Download a detailed ground and first-floor slab beam layout plan in an AutoCAD DWG file format. This file offers precise structural details, including slab thickness, beam positioning, reinforcement detailing, and support columns. Perfect for structural engineers, architects, and builders, it aids in efficient planning and construction of residential and commercial buildings. The layout ensures structural integrity and optimal load distribution for multi-story buildings. Fully compatible with AutoCAD software, this DWG file allows for easy modifications to match project requirements. Utilize this detailed beam layout plan to enhance the strength and durability of your construction projects.

Uploaded by:
Eiz Luna
Tags
#Slab beam layout plan CAD Model DWG#AutoCAD slab beam design DWG#Ground floor beam layout CAD Model DWG#First-floor slab details CAD Block DWG#Beam layout CAD DWG file#Structural beam design AutoCAD DWG#Multi-story slab layout CAD Block DWG File#Slab beam CAD drawing DWG File#Reinforcement beam layout CAD DWG#Slab and beam design plan CAD Block DWG#AUTOCAD DWG File#AUTOCAD DWG Download
Ratings & Reviews
⭐
No Reviews Yet
Be the first to share your experience with this product. Your review helps others make better decisions!
★★★★★