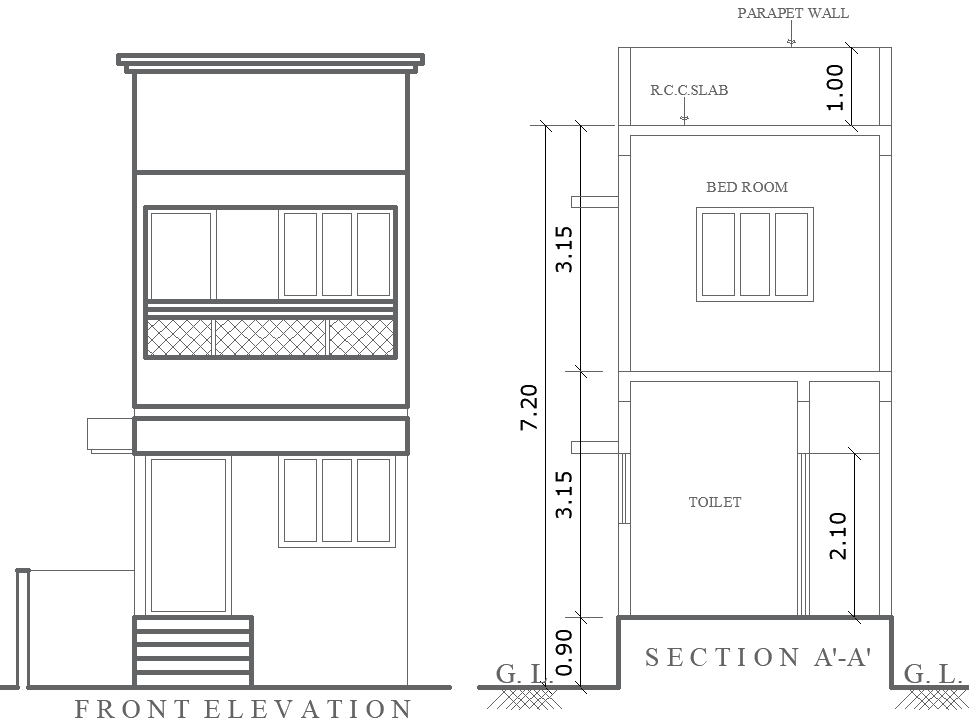
Residential Front Elevation with Section Layout Design
Tags
#House front elevation design CAD Model DWG#AutoCAD section layout plan DWG#House Elevation and section CAD DWG file#Residential elevation layout CAD Block DWG#House section plan AutoCAD DWG#House Front view architectural design CAD Model DWG#AutoCAD House elevation drawings DWG#House Section layout AutoCAD DWG file#House exterior design CAD DWG#Building House elevation and section CAD Block DWG#AUTOCAD DWG File#AUTOCAD DWG Download
Ratings & Reviews
⭐
No Reviews Yet
Be the first to share your experience with this product. Your review helps others make better decisions!
★★★★★
Description
Explore a detailed house front elevation and section layout plan available in an AutoCAD DWG file. This design file includes precise architectural details, showcasing the exterior front view and sectional layouts for better visualization of residential structures. Ideal for architects, designers, and builders, this DWG file aids in efficient planning and enhances the aesthetic appeal of your projects. The layout covers elevation views, sectional cuts, and intricate measurements to ensure structural accuracy. Fully compatible with AutoCAD, the file can be customized to fit specific project needs, making it a valuable resource for residential construction and renovation projects.




Uploaded by:
Eiz Luna
Tags
#House front elevation design CAD Model DWG#AutoCAD section layout plan DWG#House Elevation and section CAD DWG file#Residential elevation layout CAD Block DWG#House section plan AutoCAD DWG#House Front view architectural design CAD Model DWG#AutoCAD House elevation drawings DWG#House Section layout AutoCAD DWG file#House exterior design CAD DWG#Building House elevation and section CAD Block DWG#AUTOCAD DWG File#AUTOCAD DWG Download
Ratings & Reviews
⭐
No Reviews Yet
Be the first to share your experience with this product. Your review helps others make better decisions!
★★★★★