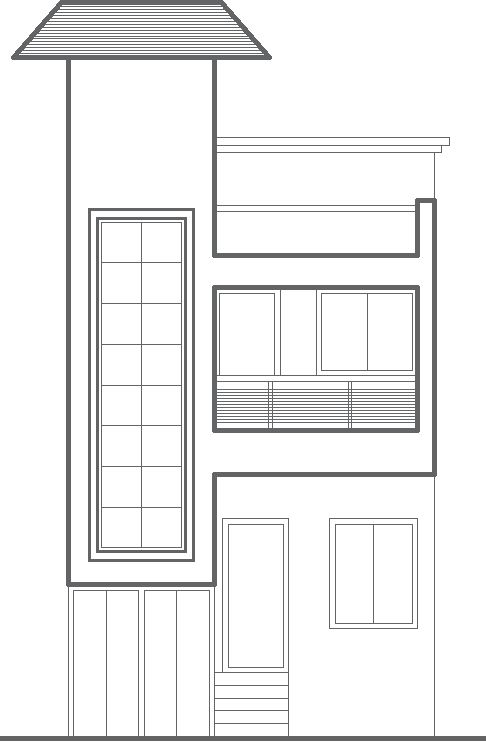
Detailed House Front Elevation Design for Architects

Ratings & Reviews
⭐
No Reviews Yet
Be the first to share your experience with this product. Your review helps others make better decisions!
★★★★★
Description
Download a detailed house front elevation layout design available in an AutoCAD DWG file. This file provides a clear and precise exterior view of residential buildings, showcasing architectural features, dimensions, and design elements. Perfect for architects, designers, and builders, this layout plan helps in visualizing the façade of houses to enhance curb appeal. The DWG file is fully compatible with AutoCAD software, allowing easy modifications to suit different project needs. Whether for new construction projects or renovations, this elevation layout ensures accurate planning and a visually appealing outcome. Streamline your design process with this comprehensive front elevation plan.




Tags
#House front elevation design CAD DWG#AutoCAD elevation layout DWG#House Front elevation CAD DWG file#Residential exterior design CAD Block DWG#House façade layout AutoCAD DWG#House Elevation design plan CAD Model DWG#Architectural house front elevation CAD Block DWG#AutoCAD house elevation design DWG#Building front view CAD DWG#House exterior elevation plan CAD Model DWG#AUTOCAD DWG File#AUTOCAD DWG Download
Uploaded by:
Eiz
Luna
Ratings & Reviews
⭐
No Reviews Yet
Be the first to share your experience with this product. Your review helps others make better decisions!
★★★★★