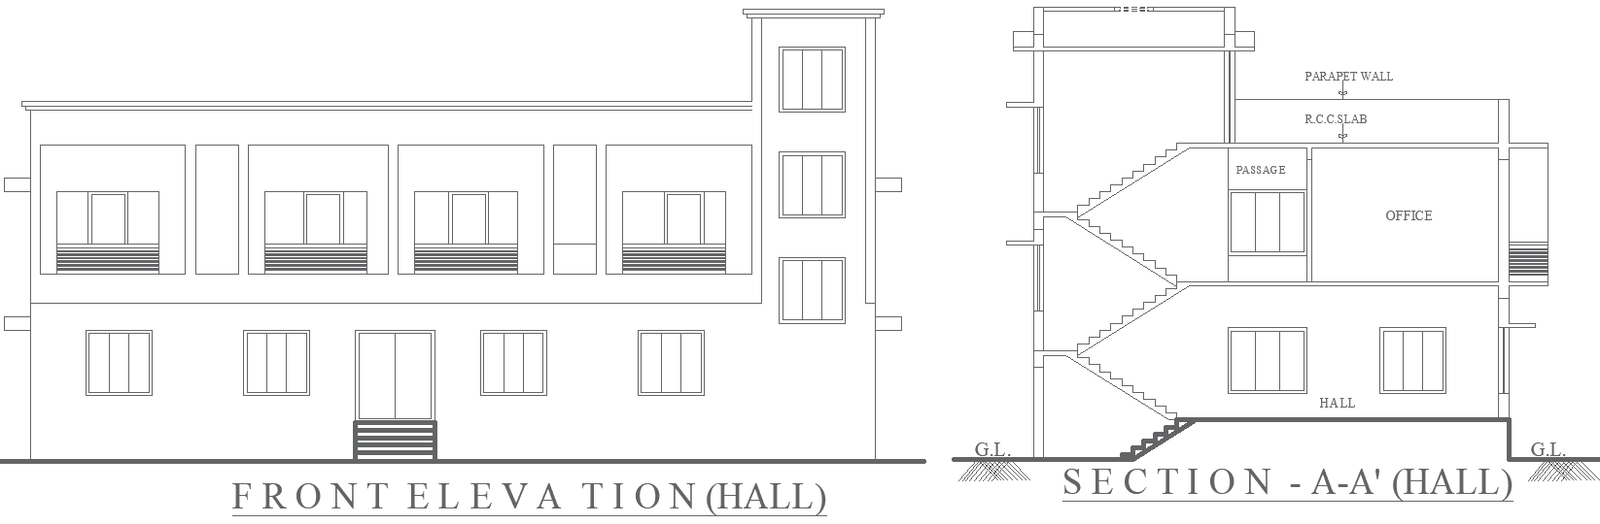
Multi-purpose Hall Elevation and Section Plan AutoCAD DWG File
Tags
#Multi-purpose hall AutoCAD DWG file#Elevation and section plan CAD DWG#DWG file for hall design#Multi-use space architecture CAD DWG#Building design CAD DWG files#Event hall drawing AutoCAD DWG#Sectional view plan CAD DWG#Architectural hall plan CAD Block DWG#AutoCAD files for construction#AUTOCAD DWG File#AUTOCAD DWG File Download
Ratings & Reviews
⭐
No Reviews Yet
Be the first to share your experience with this product. Your review helps others make better decisions!
★★★★★
Description
Explore our detailed Multi-purpose Hall Elevation and Section Plan AutoCAD DWG file, designed for architects and builders. This comprehensive drawing file features precise elevation views, section details, and architectural specifics that ensure a seamless construction process. With dimensions and structure clearly outlined, it's an essential tool for planning multi-use spaces such as event halls, community centers, and conference rooms. Download the high-quality AutoCAD DWG file and streamline your design workflow for professional results. Perfect for those involved in large-scale building projects, our file is adaptable and easy to integrate into your plans.




Uploaded by:
Eiz Luna
Tags
#Multi-purpose hall AutoCAD DWG file#Elevation and section plan CAD DWG#DWG file for hall design#Multi-use space architecture CAD DWG#Building design CAD DWG files#Event hall drawing AutoCAD DWG#Sectional view plan CAD DWG#Architectural hall plan CAD Block DWG#AutoCAD files for construction#AUTOCAD DWG File#AUTOCAD DWG File Download
Ratings & Reviews
⭐
No Reviews Yet
Be the first to share your experience with this product. Your review helps others make better decisions!
★★★★★