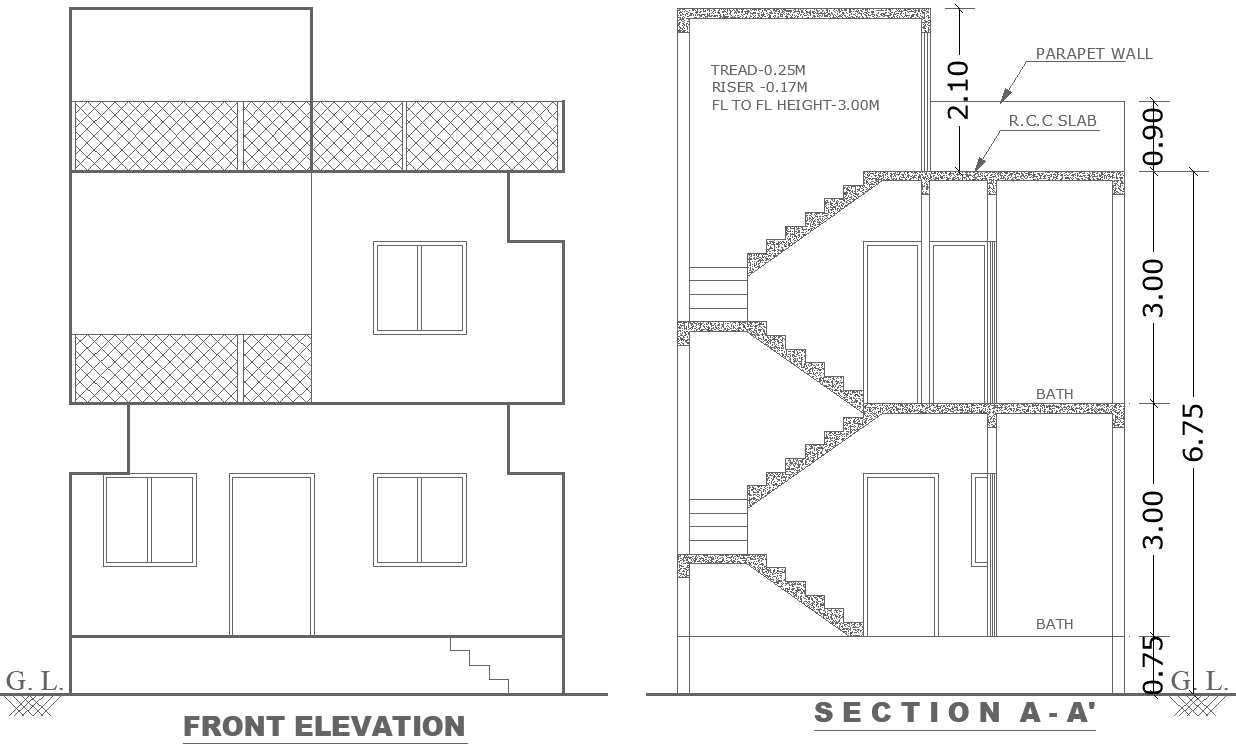
House Elevation with Stair Layout in DWG Design File
Tags
#House elevation design CAD DWG#Stair section plan AutoCAD DWG#House Elevation layout CAD DWG#Wall details AutoCAD DWG file#House design with stair section CAD Block DWG#Residential elevation AutoCAD DWG#Architectural House section plan CAD DWG#House construction design CAD Block file#AUTOCAD DWG File
Ratings & Reviews
⭐
No Reviews Yet
Be the first to share your experience with this product. Your review helps others make better decisions!
★★★★★
Description
Download our detailed House Elevation Layout Design with Stair Section Plan in AutoCAD DWG format, perfect for architects and builders. This file includes comprehensive details such as bathroom layouts, wall specifications, and R.C.C. slab plans. The precise elevation design, along with the stair section, ensures structural efficiency and aesthetic appeal for residential projects. Whether you are designing a new home or renovating it, this DWG file offers accurate measurements and layouts to streamline the construction process. Ideal for enhancing both functionality and style, this file is an essential resource for your architectural needs.

Uploaded by:
Eiz Luna
Tags
#House elevation design CAD DWG#Stair section plan AutoCAD DWG#House Elevation layout CAD DWG#Wall details AutoCAD DWG file#House design with stair section CAD Block DWG#Residential elevation AutoCAD DWG#Architectural House section plan CAD DWG#House construction design CAD Block file#AUTOCAD DWG File
Ratings & Reviews
⭐
No Reviews Yet
Be the first to share your experience with this product. Your review helps others make better decisions!
★★★★★