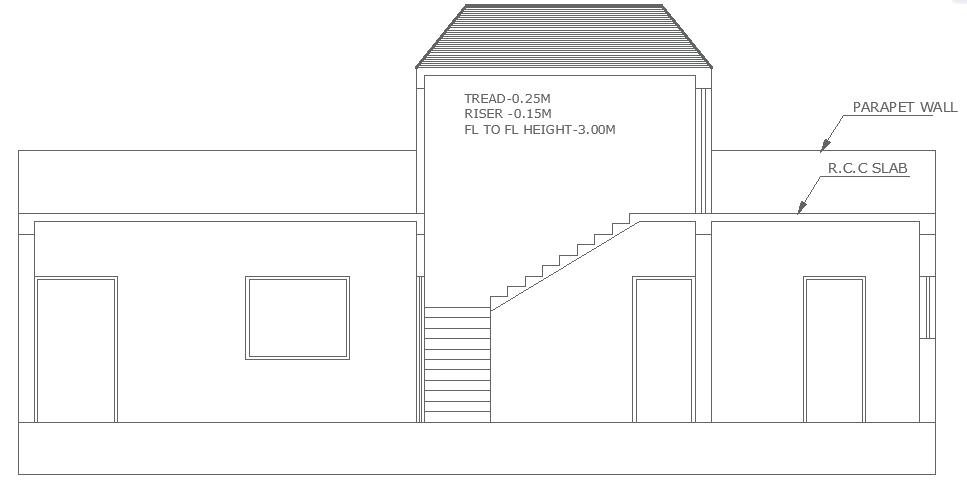
House Elevation and Staircase Section Layout Plan Details
Tags
#House elevation AutoCAD DWG file#Staircase section layout CAD Model DWG#Residential design CAD DWG file#Architectural house elevation drawing CAD DWG#House section layout AutoCAD DWG#AUTOCAD DWG Download#AUTOCAD DWG File#House Elevation and Staircase Section CAD DWG
Ratings & Reviews
⭐
No Reviews Yet
Be the first to share your experience with this product. Your review helps others make better decisions!
★★★★★
Description
Download a detailed House Elevation and Staircase Section Layout in AutoCAD DWG format, ideal for architects, engineers, and builders. This file includes precise details of stair dimensions, R.C.C slab, and parapet wall designs, ensuring a robust structural plan for residential projects. The layout provides clear measurements, including tread and riser specifications, optimizing space and functionality. Perfect for designing multi-story homes, this DWG file streamlines your architectural process by offering a ready-made solution for efficient project execution. Enhance your construction planning with this comprehensive and editable AutoCAD design.

Uploaded by:
Eiz Luna
Tags
#House elevation AutoCAD DWG file#Staircase section layout CAD Model DWG#Residential design CAD DWG file#Architectural house elevation drawing CAD DWG#House section layout AutoCAD DWG#AUTOCAD DWG Download#AUTOCAD DWG File#House Elevation and Staircase Section CAD DWG
Ratings & Reviews
⭐
No Reviews Yet
Be the first to share your experience with this product. Your review helps others make better decisions!
★★★★★