AutoCAD House Elevation and Staircase Section Drawing
Tags
#House elevation plan AutoCAD DWG#Staircase section layout CAD DWG#Residential House Design CAD Model DWG file#Architectural House elevation AutoCAD DWG#Staircase section details CAD DWG#House design AutoCAD DWG file#Building layout with staircase CAD DWG#House section and elevation plan CAD Block DWG#AUTOCAD DWG File
Ratings & Reviews
⭐
No Reviews Yet
Be the first to share your experience with this product. Your review helps others make better decisions!
★★★★★
Description
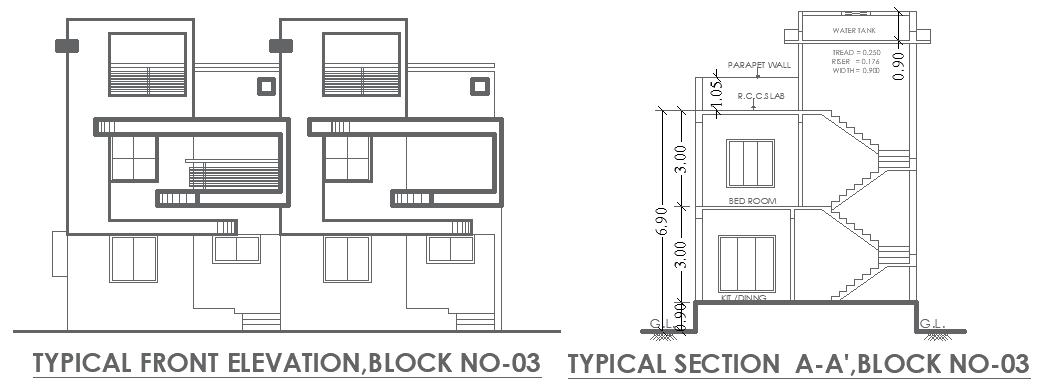
Download a comprehensive house elevation plan with staircase section layout in AutoCAD DWG format, ideal for architects and builders. This detailed file includes precise architectural elements such as R.C.C slab details, staircase dimensions, and parapet wall design to enhance the structural efficiency of your residential projects. The layout ensures accurate measurements and provides clear insights into the house’s exterior and staircase structure. Perfect for both new construction and renovations, this DWG file simplifies your design process, saving time while ensuring high-quality results. Elevate your project planning with this expertly crafted, easy-to-use AutoCAD design.

Uploaded by:
Eiz Luna
Tags
#House elevation plan AutoCAD DWG#Staircase section layout CAD DWG#Residential House Design CAD Model DWG file#Architectural House elevation AutoCAD DWG#Staircase section details CAD DWG#House design AutoCAD DWG file#Building layout with staircase CAD DWG#House section and elevation plan CAD Block DWG#AUTOCAD DWG File
Ratings & Reviews
⭐
No Reviews Yet
Be the first to share your experience with this product. Your review helps others make better decisions!
★★★★★