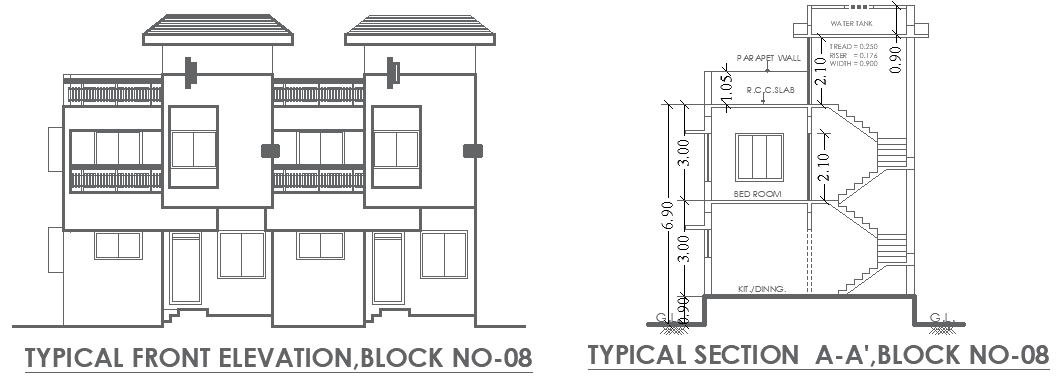
Staircase Section with Elevation Drawing AutoCAD Layout
Tags
#House elevation design AutoCAD DWG#Staircase section layout CAD Model DWG#Residential layout plan CAD Block DWG#Architectural Staircase section plan CAD DWG#House design with staircase Plan CAD Block DWG#Home elevation AutoCAD DWG file#House Residential floor plan CAD DWG#House section layout AutoCAD DWG
Ratings & Reviews
⭐
No Reviews Yet
Be the first to share your experience with this product. Your review helps others make better decisions!
★★★★★
Description
Download a detailed AutoCAD DWG file featuring a house elevation design and staircase section layout plan, including key areas like bedrooms, kitchens, and dining spaces. This comprehensive layout is perfect for architects, designers, and builders, offering precise measurements and architectural details to optimize residential construction. The plan includes a clear depiction of the staircase, ensuring efficient vertical circulation and structural stability. Ideal for both new construction projects and renovations, this DWG file streamlines the design process, providing a ready-to-use solution for creating functional and aesthetically pleasing homes.




Uploaded by:
Eiz Luna
Tags
#House elevation design AutoCAD DWG#Staircase section layout CAD Model DWG#Residential layout plan CAD Block DWG#Architectural Staircase section plan CAD DWG#House design with staircase Plan CAD Block DWG#Home elevation AutoCAD DWG file#House Residential floor plan CAD DWG#House section layout AutoCAD DWG
Ratings & Reviews
⭐
No Reviews Yet
Be the first to share your experience with this product. Your review helps others make better decisions!
★★★★★