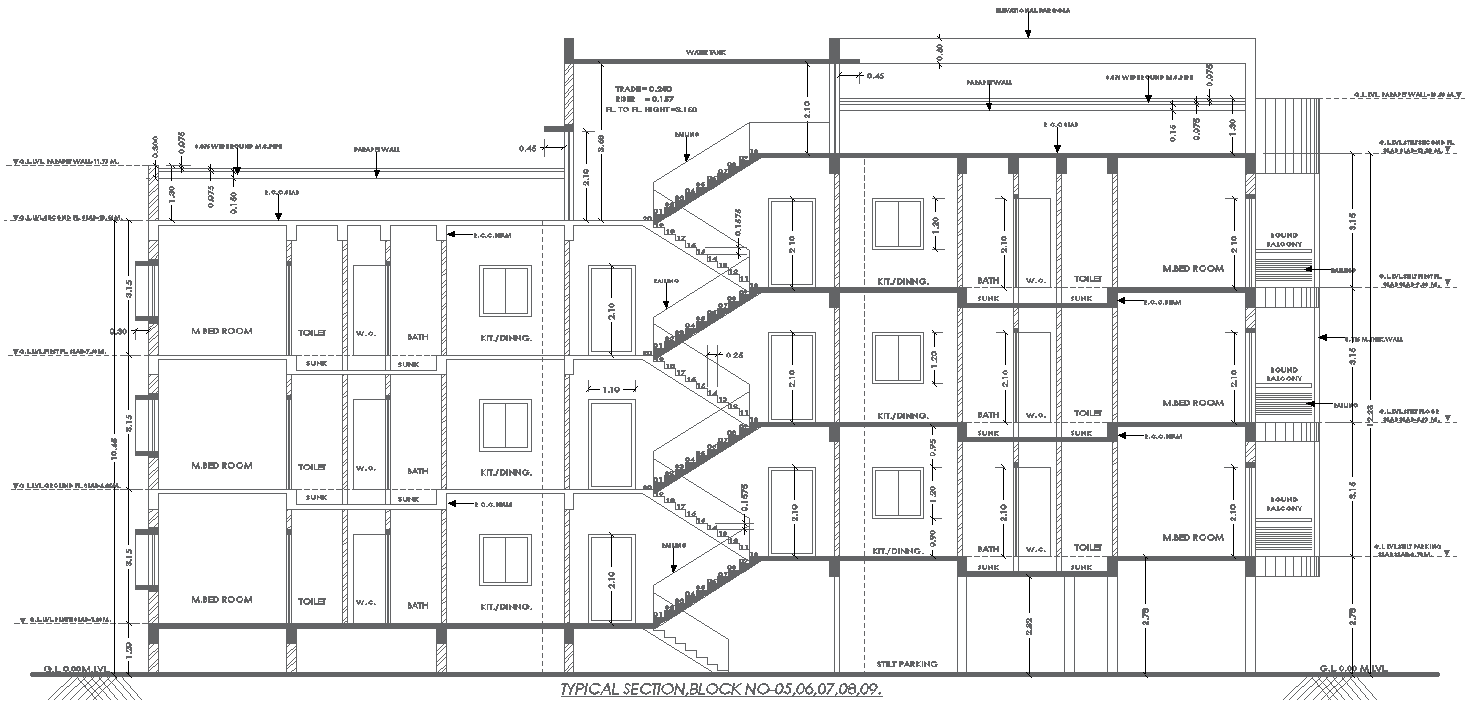
Residential Building Section Layout Plan - AutoCAD DWG File
Tags
#Residential building section CAD DWG#Building Layout plan CAD DWG#AutoCAD DWG file#Architectural House Drawing CAD Block DWG#Building Floor Plan layout CAD DWG#Building section Layout CAD Model DWG#Multi-story Building design CAD Block DWG#Building Construction plan CAD DWG#AUTOCAD DWG File#AUTOCAD DWG Download
Ratings & Reviews
⭐
No Reviews Yet
Be the first to share your experience with this product. Your review helps others make better decisions!
★★★★★
Description
This architectural technical drawing illustrates a typical section for Blocks 05, 06, 07, 08, and 09 of a multi-story residential structure. The drawing features detailed floor-to-floor heights, room allocations (Master Bedroom, Kitchen/Dining, Toilet, W.C., Bath), and structural details such as wall thicknesses, staircases, and balconies. Each floor's layout, including dimensions, placement of rooms, and plumbing provisions, is meticulously marked. The illustration also indicates specific architectural elements like water pipes, wall finishes, and parking areas, making it a comprehensive reference for architects, engineers, and contractors involved in building design and construction.




Uploaded by:
Eiz Luna
Tags
#Residential building section CAD DWG#Building Layout plan CAD DWG#AutoCAD DWG file#Architectural House Drawing CAD Block DWG#Building Floor Plan layout CAD DWG#Building section Layout CAD Model DWG#Multi-story Building design CAD Block DWG#Building Construction plan CAD DWG#AUTOCAD DWG File#AUTOCAD DWG Download
Ratings & Reviews
⭐
No Reviews Yet
Be the first to share your experience with this product. Your review helps others make better decisions!
★★★★★