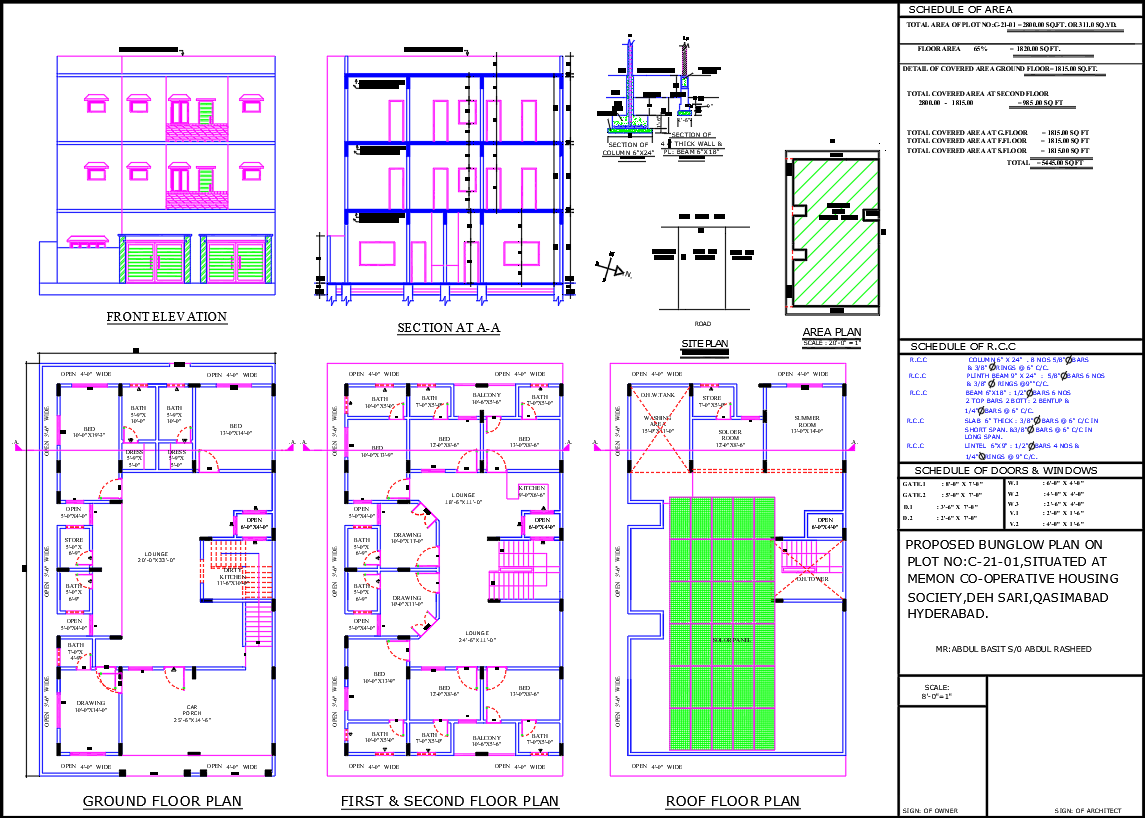
G+2 Floor Home Design with 8 Bedrooms and Terrace View
Tags
#G+2 house plan#8 bedroom house design#AutoCAD DWG house plan#Lounge and kitchen layout#Gym house plan design#Customizable G+2 house layout. house dwg
Ratings & Reviews
⭐
No Reviews Yet
Be the first to share your experience with this product. Your review helps others make better decisions!
★★★★★
Description
Explore a stunning G+2 architecture house plan designed to accommodate modern living needs. This spacious layout includes 8 bedrooms, a lounge, a functional kitchen, a balcony, a dedicated gym area, and an open terrace for relaxation. Perfectly suited for large families or those seeking luxurious space, this plan offers a blend of elegance and practicality. The design is available for download in AutoCAD DWG format, ensuring easy customization for your requirements.

Uploaded by:
manveen kaur
Tags
#G+2 house plan#8 bedroom house design#AutoCAD DWG house plan#Lounge and kitchen layout#Gym house plan design#Customizable G+2 house layout. house dwg
Ratings & Reviews
⭐
No Reviews Yet
Be the first to share your experience with this product. Your review helps others make better decisions!
★★★★★