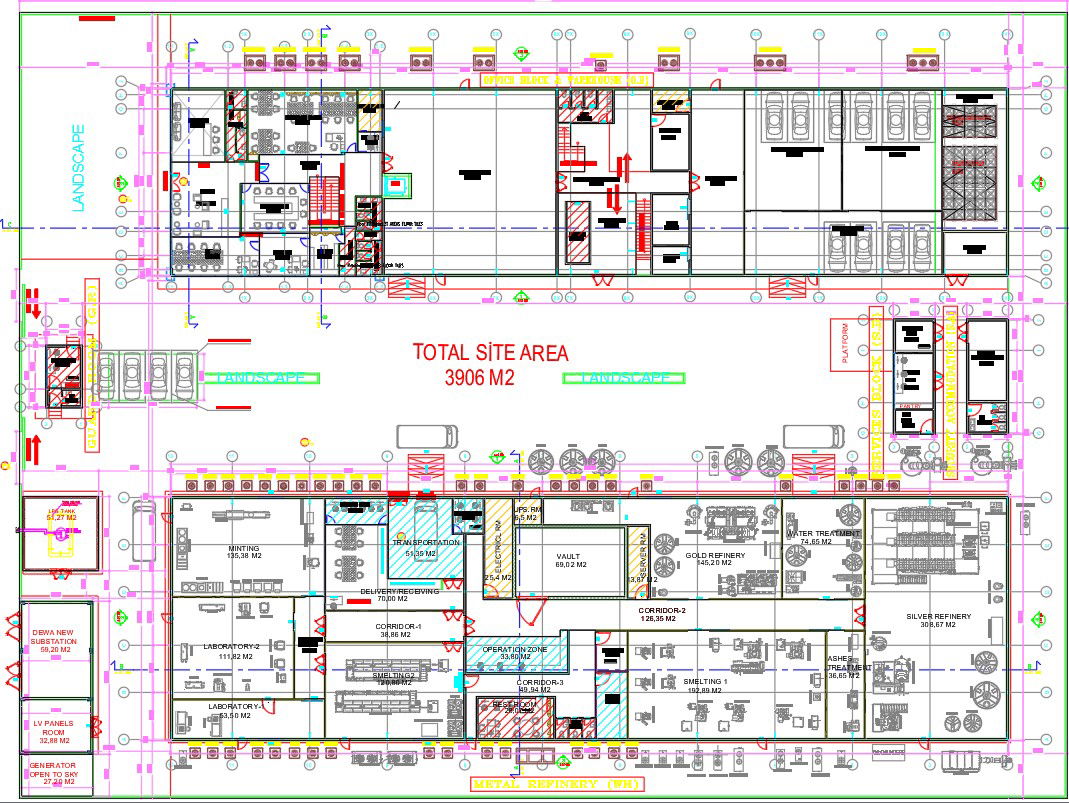
Gold Silver Refinery Factory Layout Plan with Machinery Office Zones
Tags
Ratings & Reviews
Be the first to share your experience with this product. Your review helps others make better decisions!
Description
This gold and silver refinery factory layout plan presents a complete architectural and operational arrangement designed for industrial processing facilities. The drawing includes a clearly marked site area of 3906 square meters, showcasing functional zones such as refinery machines, smelting units, vault areas, water treatment sections, transformer rooms, delivery receiving areas, and multiple laboratories. Detailed annotations highlight the placement of equipment, circulation routes, corridors, and safety provisions to support efficient industrial workflows. The plan also includes the layout of support spaces like meeting rooms, administrative offices, LV panels, generator areas, and staff movement passages.
The layout emphasizes optimized space utilization, ensuring seamless coordination between production, storage, and supporting utilities. Machinery distribution, operational workflow, and service access are carefully illustrated to help architects, industrial engineers, and factory planners understand structural and functional requirements. The drawing also includes entrance points, landscape zones, vehicle access routing, and designated maintenance zones essential for industrial project planning.

Uploaded by:
manveen kaur
Tags
Ratings & Reviews
Be the first to share your experience with this product. Your review helps others make better decisions!