Vastu Chakra Plan for Directional Analysis Architectural Orientation
Tags
Ratings & Reviews
Be the first to share your experience with this product. Your review helps others make better decisions!
Description
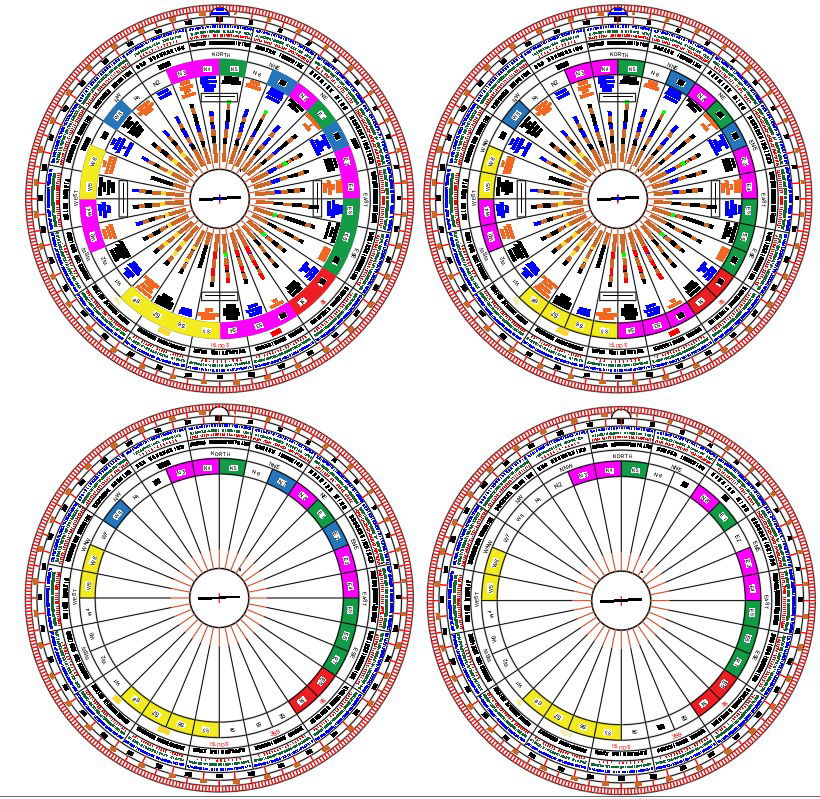
This Vastu Chakra plan provides a complete directional analysis tool designed for accurate architectural orientation and spatial planning. The drawing displays multiple circular Vastu charts arranged with marked degrees, color-coded zones, and directional indicators. These visual layers help users determine energy zones, functional placements, and ideal room orientation within floor plans. The Chakra layout clearly defines North, South, East, and West divisions, along with intermediate directions, ensuring precise alignment during the design process. Each segment is labeled with values and symbols to guide architects and planners throughout residential and commercial projects.
This Vastu Chakra plan also supports users in understanding positive and negative directional zones, helping improve layout decisions for entrances, rooms, utilities, and circulation. With detailed radial divisions and reference markings, the drawing functions as a professional design aid for architects, civil engineers, interior designers, and Vastu consultants.

Uploaded by:
manveen kaur
Tags
Ratings & Reviews
Be the first to share your experience with this product. Your review helps others make better decisions!