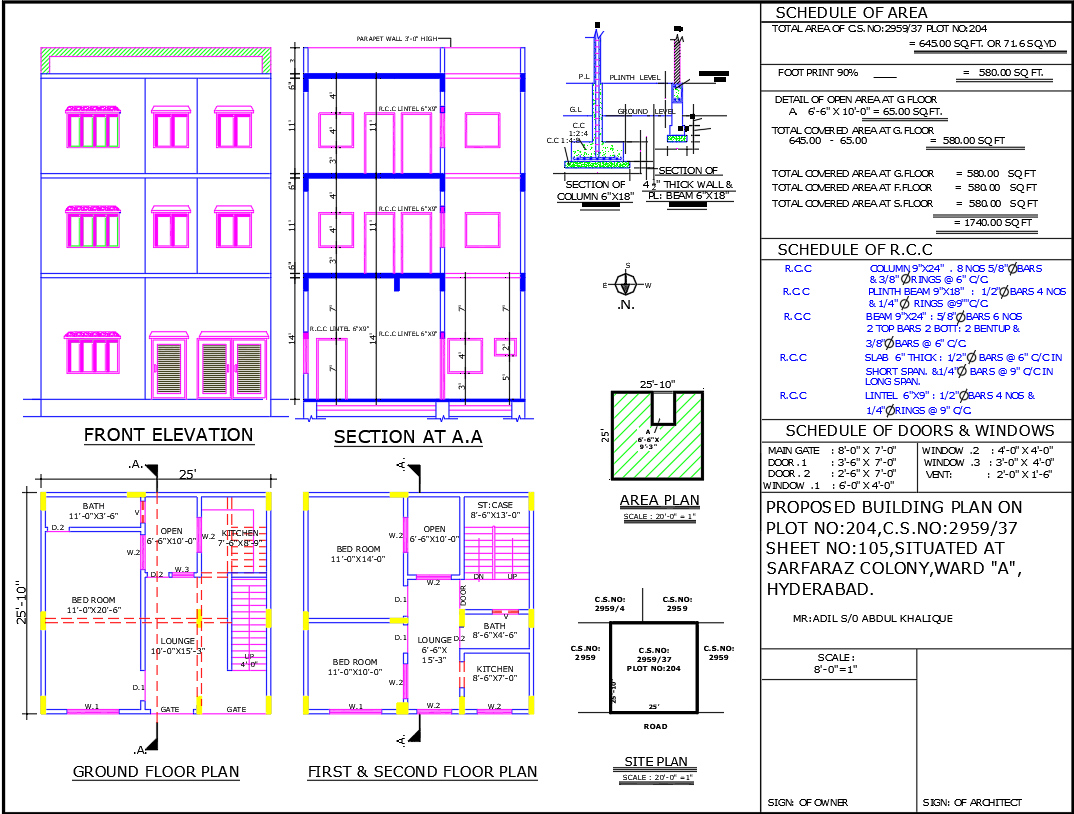
25x25 Two Storey House Floor Plan with AutoCAD DWG Design
Tags
#ords: 25'x25' house project AutoCAD DWG#Two-storey house plan submission drawing#3-bedroom house architecture design#Lounge and kitchen house layout DWG#Residential house project AutoCAD file#Architecture submission drawing DWG#25'x25' house design with floor plan
Ratings & Reviews
⭐
No Reviews Yet
Be the first to share your experience with this product. Your review helps others make better decisions!
★★★★★
Description
Download a detailed 25'x25' architecture house project submission drawing in AutoCAD DWG format. This two-storey house plan includes 3 bedrooms, a lounge, and 2 kitchen areas, designed to optimize space and functionality. Ideal for architects and builders, this submission-ready drawing ensures a seamless design process.

Uploaded by:
manveen kaur
Tags
#ords: 25'x25' house project AutoCAD DWG#Two-storey house plan submission drawing#3-bedroom house architecture design#Lounge and kitchen house layout DWG#Residential house project AutoCAD file#Architecture submission drawing DWG#25'x25' house design with floor plan
Ratings & Reviews
⭐
No Reviews Yet
Be the first to share your experience with this product. Your review helps others make better decisions!
★★★★★