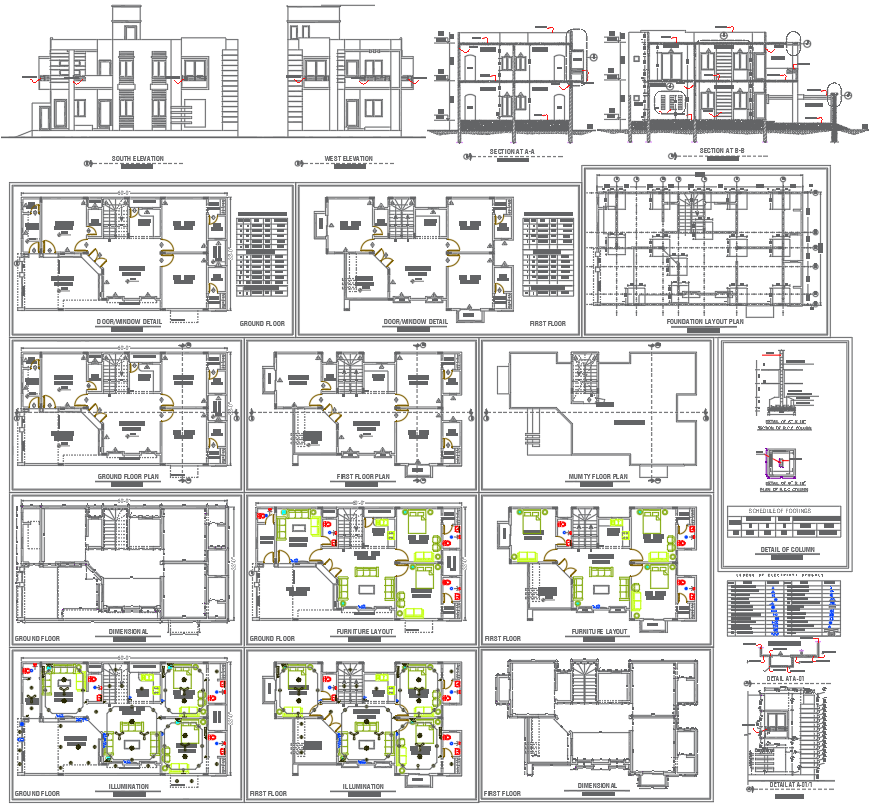
Two-Storey 5 BHK House Plan Project in CAD Design Format
Tags
#5 BHK house plan AutoCAD DWG#Two-storey house architecture project#Structural and electrical details CAD file#Column and beam designs for house projects#5 BHK house elevation and section details#Comprehensive working plan for 5 BHK house#Modern house architecture CAD design files
Ratings & Reviews
⭐
No Reviews Yet
Be the first to share your experience with this product. Your review helps others make better decisions!
★★★★★
Description
Explore a detailed 5 BHK architecture house plan project in AutoCAD DWG format. This two-storey house design includes comprehensive floor plans, 4-side elevations, sections, working plans, structural details, electrical layouts, sectional details, column-footing, and beam designs. The project is a complete solution for architects, civil engineers, and contractors, ensuring efficient planning and execution. Ideal for designing modern, spacious homes with precision and adherence to construction standards.

Uploaded by:
manveen kaur
Tags
#5 BHK house plan AutoCAD DWG#Two-storey house architecture project#Structural and electrical details CAD file#Column and beam designs for house projects#5 BHK house elevation and section details#Comprehensive working plan for 5 BHK house#Modern house architecture CAD design files
Ratings & Reviews
⭐
No Reviews Yet
Be the first to share your experience with this product. Your review helps others make better decisions!
★★★★★