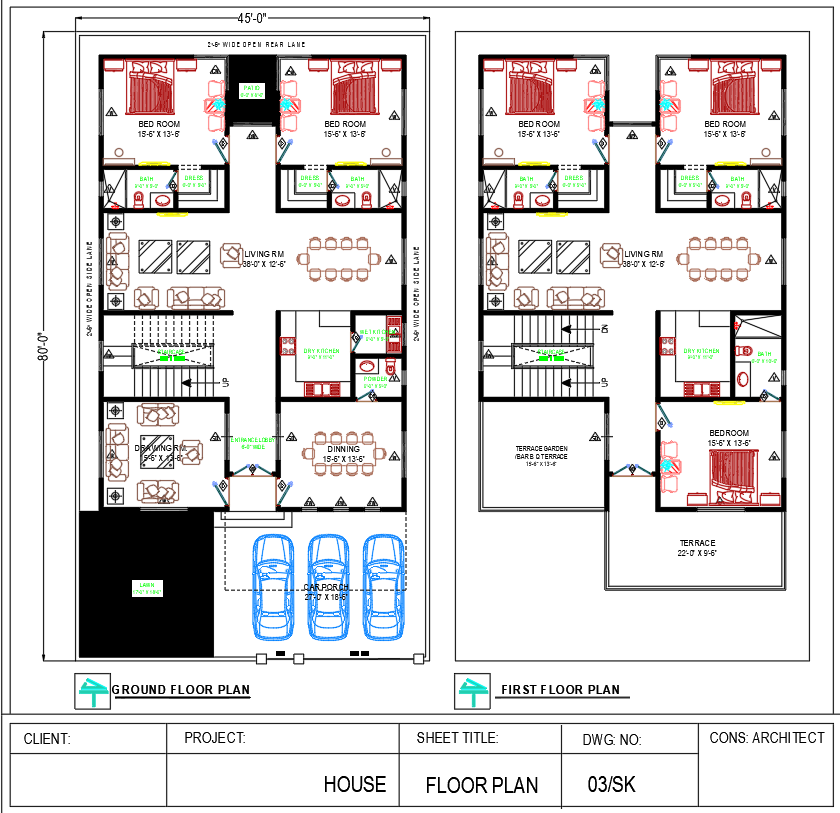
45x80 House Architecture Plan AutoCAD DWG File for Study
Tags
#45'x80' house plan AutoCAD DWG Modern house architecture CAD file 5-bedroom house floor plan DWG Terrace garden house design AutoCAD Learning material for architecture students Civil engineering house plan CAD file Balcony and living room house layout DWG
Ratings & Reviews
⭐
No Reviews Yet
Be the first to share your experience with this product. Your review helps others make better decisions!
★★★★★
Description
Download a detailed 45'x80' house architecture floor plan in AutoCAD DWG format. This thoughtfully designed layout includes 5 bedrooms, a drawing room, a living room, a dining area, 2 kitchens, a terrace garden, and balconies. Ideal for architecture and civil engineering students, this CAD file offers insights into modern residential planning, helping learners understand functional space utilization, structural elements, and design aesthetics.

Uploaded by:
Eiz Luna
Tags
#45'x80' house plan AutoCAD DWG Modern house architecture CAD file 5-bedroom house floor plan DWG Terrace garden house design AutoCAD Learning material for architecture students Civil engineering house plan CAD file Balcony and living room house layout DWG
Ratings & Reviews
⭐
No Reviews Yet
Be the first to share your experience with this product. Your review helps others make better decisions!
★★★★★