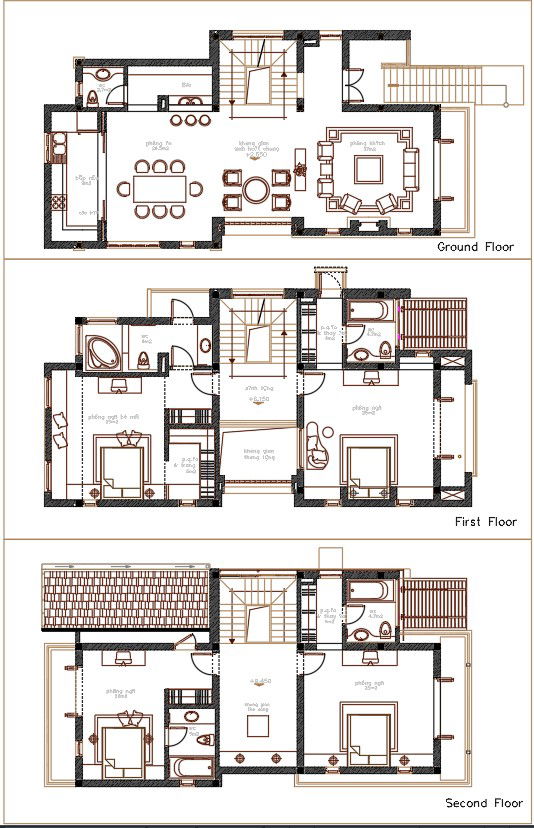
4BHK Farmhouse Layout Plan with Full DWG Drawing File
Tags
#4 BHK farmhouse plan DWG#Farmhouse architecture AutoCAD file#4 bedroom house plan with attached bathrooms#Dining area and lounge house plan DWG#AutoCAD farmhouse design file#Farmhouse house plan with kitchen and lounge#4 BHK house layout AutoCAD#house plan dwg#farmhouse plan dwg cad file.
Ratings & Reviews
⭐
No Reviews Yet
Be the first to share your experience with this product. Your review helps others make better decisions!
★★★★★
Description
Download a detailed 4 BHK farmhouse architecture house plan in AutoCAD DWG format. This plan includes four spacious bedrooms, each with an attached bathroom, a large dining area, a modern kitchen, and a comfortable lounge, designed to offer a luxurious yet practical living experience. Ideal for those seeking a peaceful farmhouse design, this DWG file is perfect for architects, civil engineers, and homeowners who want to create a perfect countryside retreat with modern amenities.

Uploaded by:
manveen kaur
Tags
#4 BHK farmhouse plan DWG#Farmhouse architecture AutoCAD file#4 bedroom house plan with attached bathrooms#Dining area and lounge house plan DWG#AutoCAD farmhouse design file#Farmhouse house plan with kitchen and lounge#4 BHK house layout AutoCAD#house plan dwg#farmhouse plan dwg cad file.
Ratings & Reviews
⭐
No Reviews Yet
Be the first to share your experience with this product. Your review helps others make better decisions!
★★★★★