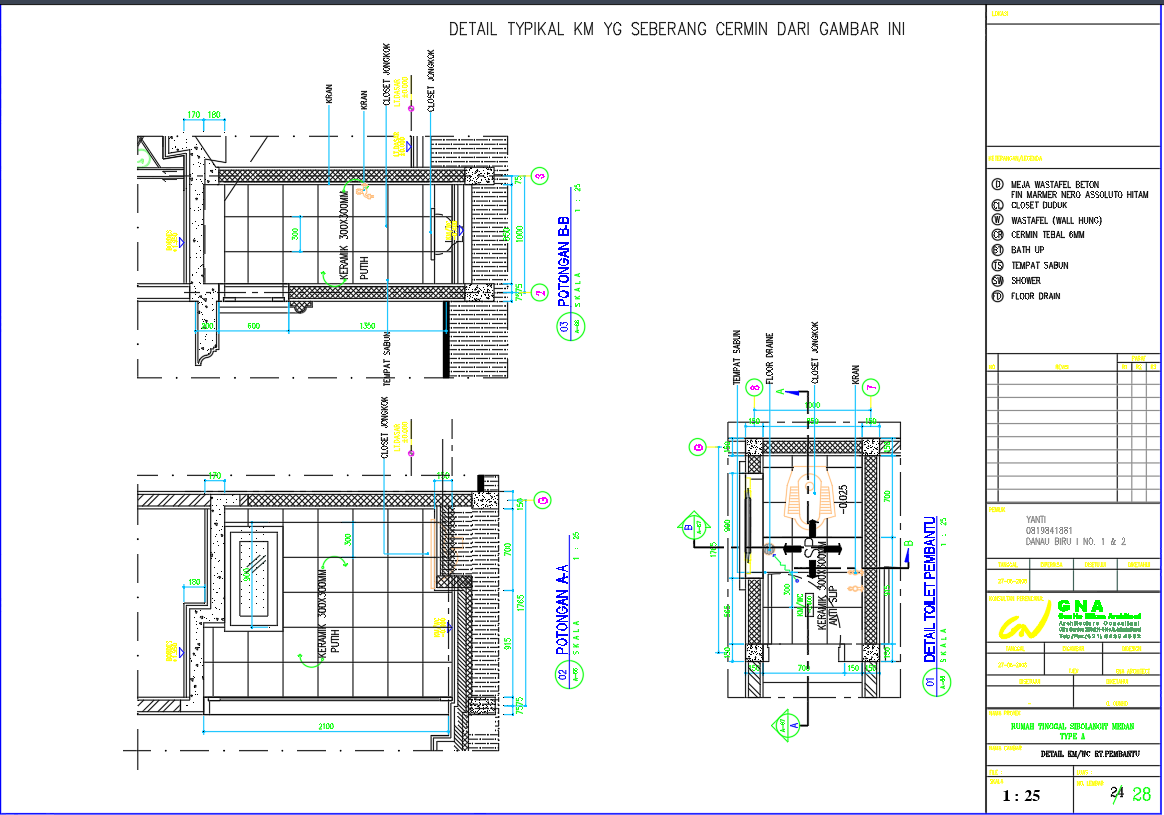
Bathroom Detailed Sectional Drawings in AutoCAD DWG Files
Tags
#Bathroom sectional drawing DWG#Detailed bathroom layouts in AutoCAD#Bathroom design AutoCAD files#Sectional bathroom drawings#Bathroom fixtures detailed DWG#Architectural bathroom sections#AutoCAD bathroom plan details.
Ratings & Reviews
⭐
No Reviews Yet
Be the first to share your experience with this product. Your review helps others make better decisions!
★★★★★
Description
Download detailed sectional drawings of bathrooms in AutoCAD DWG format. These files include precise details of bathroom layouts, fixtures, and dimensions, perfect for architects, interior designers, and engineers. Enhance your project with professional-grade sectional views tailored for modern bathroom designs.

Uploaded by:
manveen kaur
Tags
#Bathroom sectional drawing DWG#Detailed bathroom layouts in AutoCAD#Bathroom design AutoCAD files#Sectional bathroom drawings#Bathroom fixtures detailed DWG#Architectural bathroom sections#AutoCAD bathroom plan details.
Ratings & Reviews
⭐
No Reviews Yet
Be the first to share your experience with this product. Your review helps others make better decisions!
★★★★★