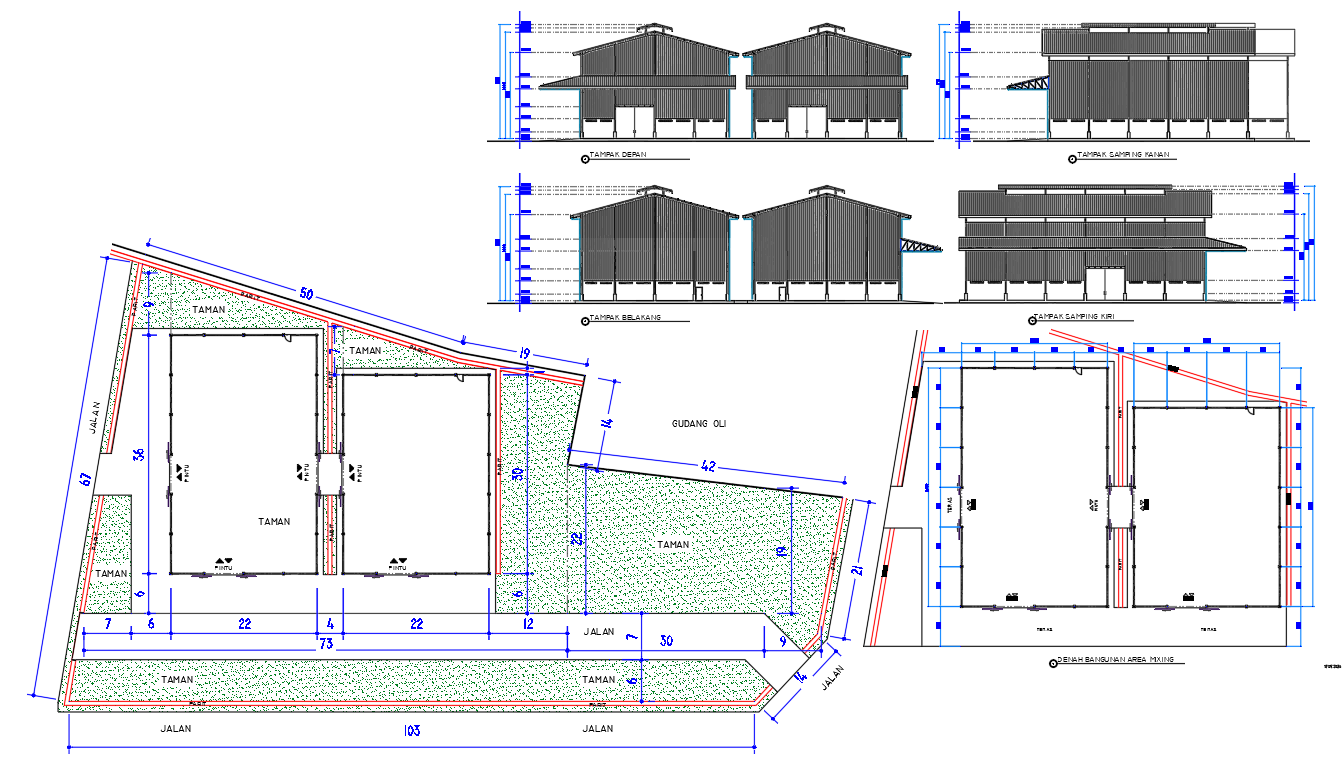
72'X118' Agricultural Storage Floor Plan & Elevation in AutoCAD DWG File
Tags
#72'X118' agricultural storage plan DWG#Agricultural storage floor plan AutoCAD#Storage design elevation DWG#Farm building design AutoCAD#Agricultural storage architecture DWG#AutoCAD storage building plans#Large agricultural storage layout DWG.
Ratings & Reviews
⭐
No Reviews Yet
Be the first to share your experience with this product. Your review helps others make better decisions!
★★★★★
Description
Download a 72'X118' agricultural storage design in AutoCAD DWG format. This detailed file includes a comprehensive floor plan and elevations, ideal for architects, engineers, and agricultural project planners. Ensure functionality and precision in your storage design with this professional-grade AutoCAD file.

Uploaded by:
manveen kaur
Tags
#72'X118' agricultural storage plan DWG#Agricultural storage floor plan AutoCAD#Storage design elevation DWG#Farm building design AutoCAD#Agricultural storage architecture DWG#AutoCAD storage building plans#Large agricultural storage layout DWG.
Ratings & Reviews
⭐
No Reviews Yet
Be the first to share your experience with this product. Your review helps others make better decisions!
★★★★★