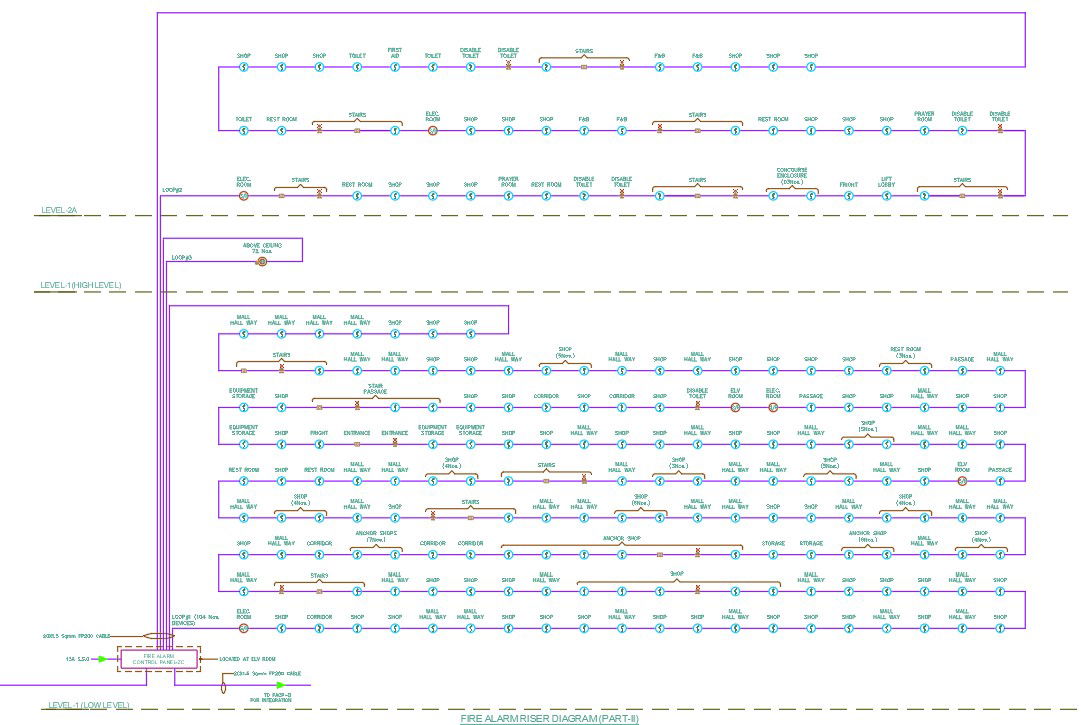
Cricket Stadium Fire Alarm Riser Diagram in AutoCAD DWG File
Tags
#Cricket stadium fire alarm riser diagram DWG#Fire alarm system AutoCAD drawing#Stadium fire safety riser diagram CAD#AutoCAD file for fire alarm riser diagram#Fire safety system layout DWG#Fire alarm control panel connection CAD#Cricket stadium fire safety AutoCAD file
Ratings & Reviews
⭐
No Reviews Yet
Be the first to share your experience with this product. Your review helps others make better decisions!
★★★★★
Description
Download a detailed fire alarm riser diagram specifically designed for a cricket stadium in AutoCAD DWG format. This file provides a comprehensive layout, showcasing the fire alarm system's vertical connections, sensor placements, control panels, and wiring routes. It ensures compliance with fire safety standards and is ideal for architects, engineers, and fire safety consultants working on large-scale stadium projects. The diagram also includes technical specifications and annotations to facilitate easy installation and maintenance of the fire alarm system. Perfect for construction professionals and students specializing in fire safety engineering.

Uploaded by:
manveen kaur
Tags
#Cricket stadium fire alarm riser diagram DWG#Fire alarm system AutoCAD drawing#Stadium fire safety riser diagram CAD#AutoCAD file for fire alarm riser diagram#Fire safety system layout DWG#Fire alarm control panel connection CAD#Cricket stadium fire safety AutoCAD file
Ratings & Reviews
⭐
No Reviews Yet
Be the first to share your experience with this product. Your review helps others make better decisions!
★★★★★