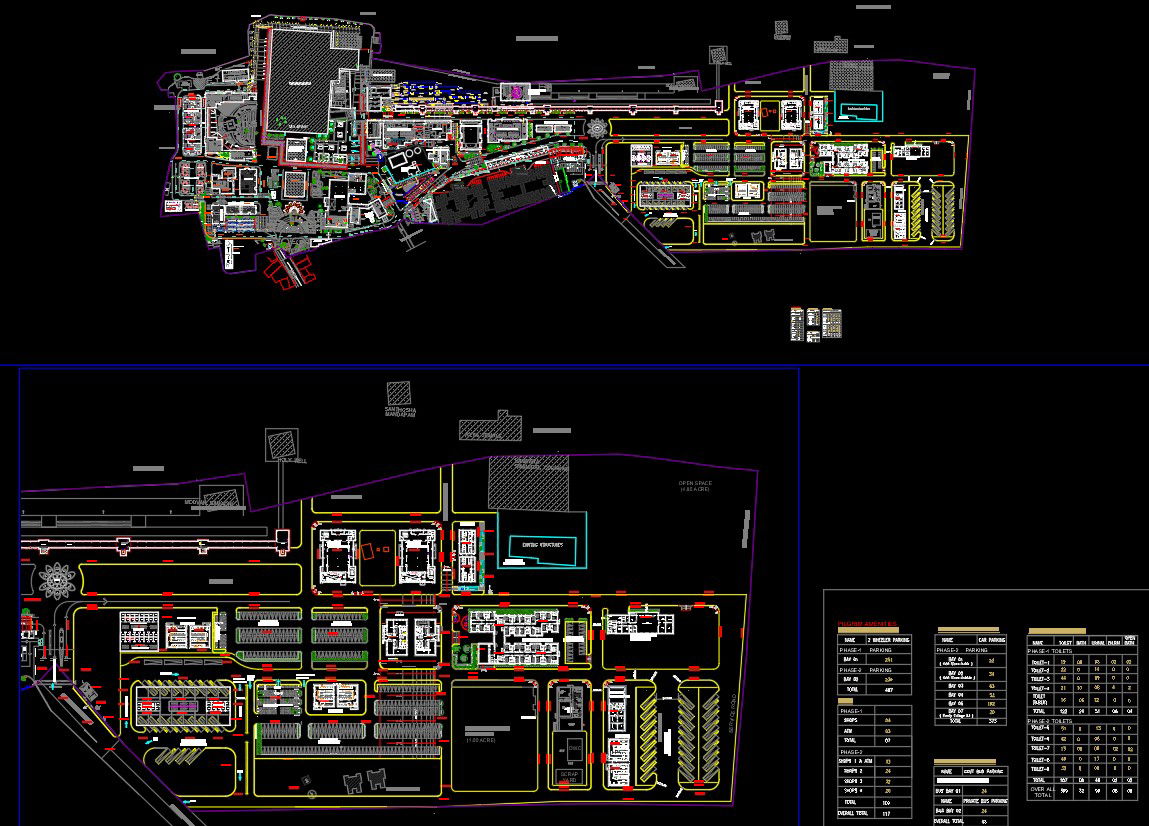
Temple Architecture Redevelopment Proposal Drawings in AutoCAD DWG Files
Tags
#Temple redevelopment AutoCAD drawings#Family cottage in temple architecture DWG#Panchamirtham and Viboothi making area plans#Meditation and VIP area architecture DWG#Temple dormitory and toilet details AutoCAD#Car parking layout for temple redevelopment#Comprehensive temple design proposal DWG
Ratings & Reviews
⭐
No Reviews Yet
Be the first to share your experience with this product. Your review helps others make better decisions!
★★★★★
Description
Discover detailed temple architecture redevelopment proposal drawings in Autocad dwg files, meticulously planned to accommodate functionality and spirituality. the design includes various areas such as a family cottage, car parking, a dedicated temple zone, a panchamirtham-making area, viboothi preparation area, a spacious dormitory, modern toilet facilities, retail shops, a serene meditation zone, and an exclusive VIP area. This proposal ensures the seamless integration of traditional temple aesthetics with modern infrastructure, making it ideal for redevelopment projects. These drawings provide comprehensive layouts, including elevations, sections, and structural details, which are useful for architects, engineers, and planners.

Uploaded by:
manveen kaur
Tags
#Temple redevelopment AutoCAD drawings#Family cottage in temple architecture DWG#Panchamirtham and Viboothi making area plans#Meditation and VIP area architecture DWG#Temple dormitory and toilet details AutoCAD#Car parking layout for temple redevelopment#Comprehensive temple design proposal DWG
Ratings & Reviews
⭐
No Reviews Yet
Be the first to share your experience with this product. Your review helps others make better decisions!
★★★★★