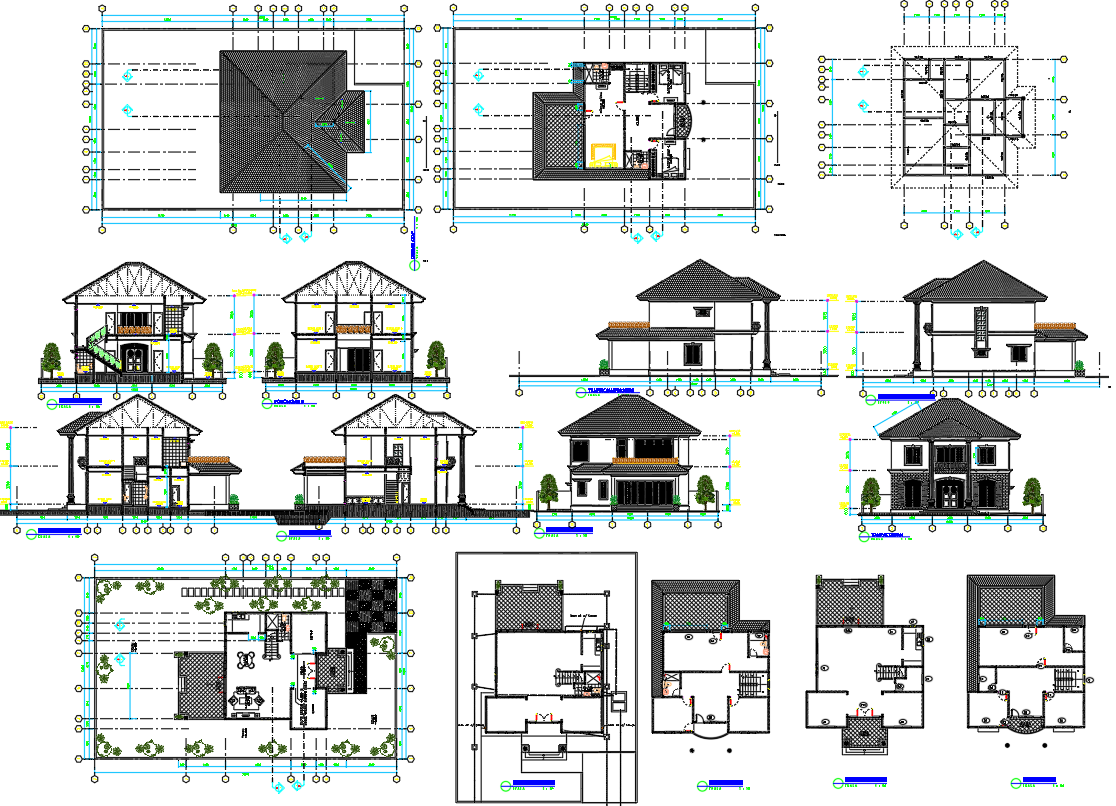
10mx10m Weekend Villa Layout Plan in AutoCAD DWG File
Tags
#10m X 10m villa layout plan DWG#Weekend villa floor plan AutoCAD#Villa architecture AutoCAD drawing#Construction details for villas DWG#AutoCAD villa layout with elevations#Footing and column details DWG#Modern villa design AutoCAD file.
Ratings & Reviews
⭐
No Reviews Yet
Be the first to share your experience with this product. Your review helps others make better decisions!
★★★★★
Description
Download a 10m X 10m weekend villa architecture layout plan in AutoCAD DWG format. This detailed file includes floor plans, working plans, centerline plans, sections, 4-side elevations, construction details, footing details, and column specifications. Perfect for architects, designers, and builders planning modern villa projects.

Uploaded by:
manveen kaur
Tags
#10m X 10m villa layout plan DWG#Weekend villa floor plan AutoCAD#Villa architecture AutoCAD drawing#Construction details for villas DWG#AutoCAD villa layout with elevations#Footing and column details DWG#Modern villa design AutoCAD file.
Ratings & Reviews
⭐
No Reviews Yet
Be the first to share your experience with this product. Your review helps others make better decisions!
★★★★★