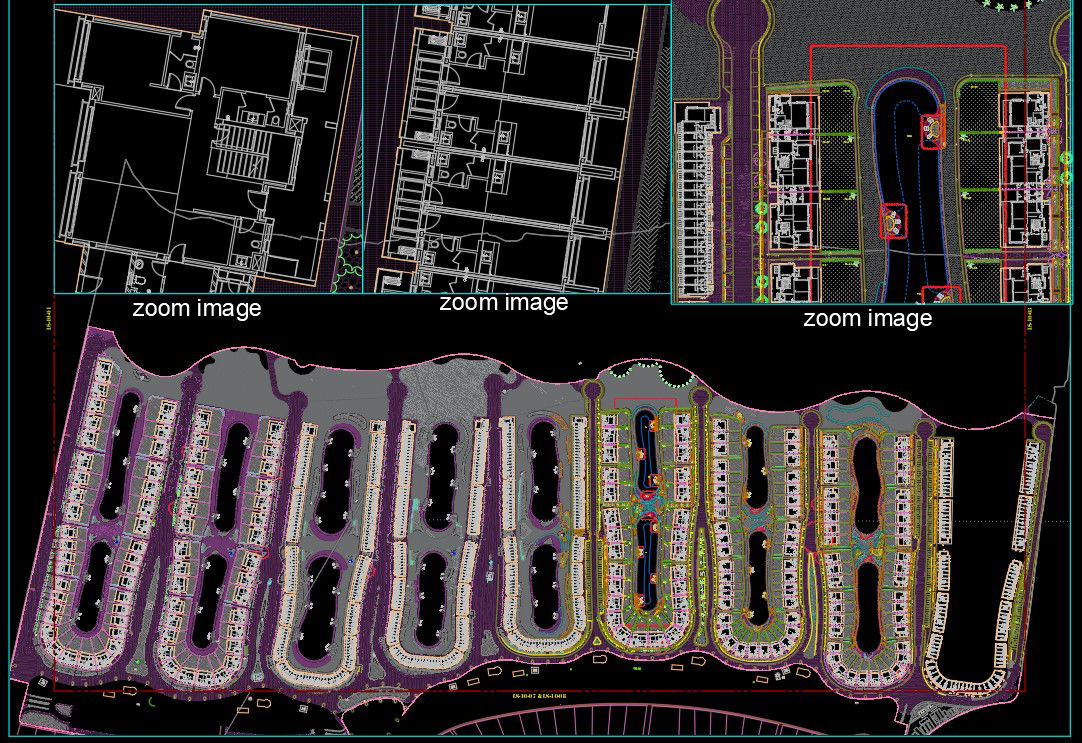
Social Housing Floor Plan in AutoCAD DWG File Format
Tags
#social housing AutoCAD DWG file#Affordable housing architectural plan#Urban housing layout DWG#Community-focused housing design DWG#Social housing green zone planning#Civil engineering housing project DWG#Housing plan with community areas DWG
Ratings & Reviews
⭐
No Reviews Yet
Be the first to share your experience with this product. Your review helps others make better decisions!
★★★★★
Description
Download a well-designed social housing architecture plan in AutoCAD DWG file format. This detailed layout is ideal for urban development and affordable housing projects, featuring optimized floor plans, community areas, parking spaces, green zones, and essential infrastructure. The plans incorporate smart space utilization and modern architectural principles to promote comfortable living environments. This DWG file is a valuable resource for architects, urban planners, and civil engineers working on community-focused housing solutions.

Uploaded by:
manveen kaur
Tags
#social housing AutoCAD DWG file#Affordable housing architectural plan#Urban housing layout DWG#Community-focused housing design DWG#Social housing green zone planning#Civil engineering housing project DWG#Housing plan with community areas DWG
Ratings & Reviews
⭐
No Reviews Yet
Be the first to share your experience with this product. Your review helps others make better decisions!
★★★★★