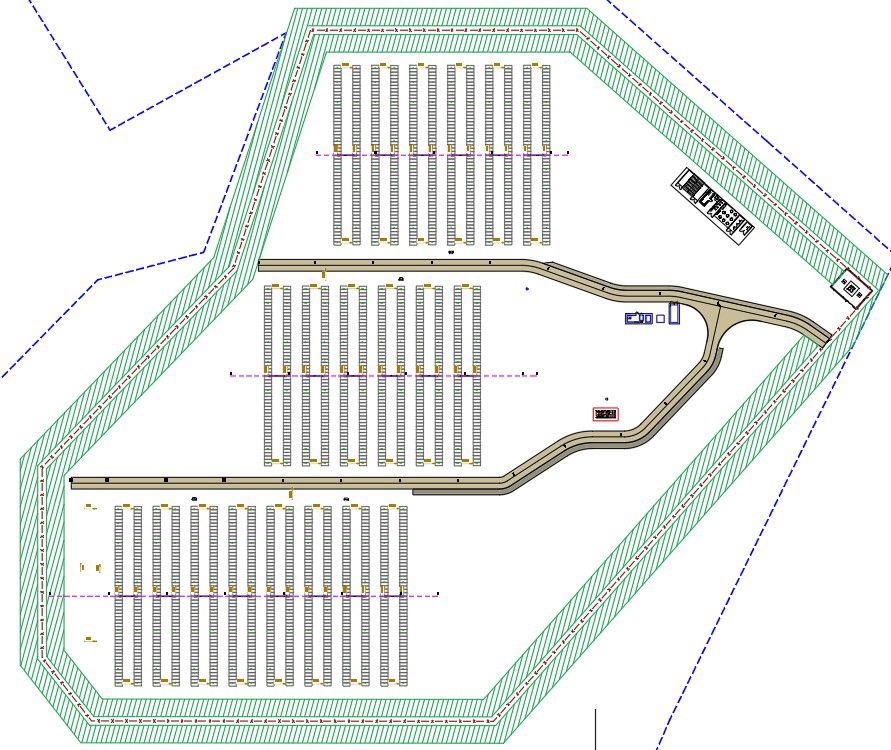
50,000 Square Meter Solar Panel Plant Design in AutoCAD DWG File
Tags
Ratings & Reviews
Be the first to share your experience with this product. Your review helps others make better decisions!
Description
Explore the detailed architectural layout of a 50,000 square meter solar panel plant in AutoCAD DWG format. This comprehensive design includes the arrangement of solar panels, inverter rooms, control rooms, cable trenches, and maintenance pathways. The layout optimizes land utilization for maximum energy production and incorporates essential infrastructure like access roads, security fencing, and water drainage systems. Ideal for architects, engineers, and renewable energy planners, this DWG file is a valuable resource for designing large-scale solar power projects.

Uploaded by:
manveen kaur
Tags
Ratings & Reviews
Be the first to share your experience with this product. Your review helps others make better decisions!