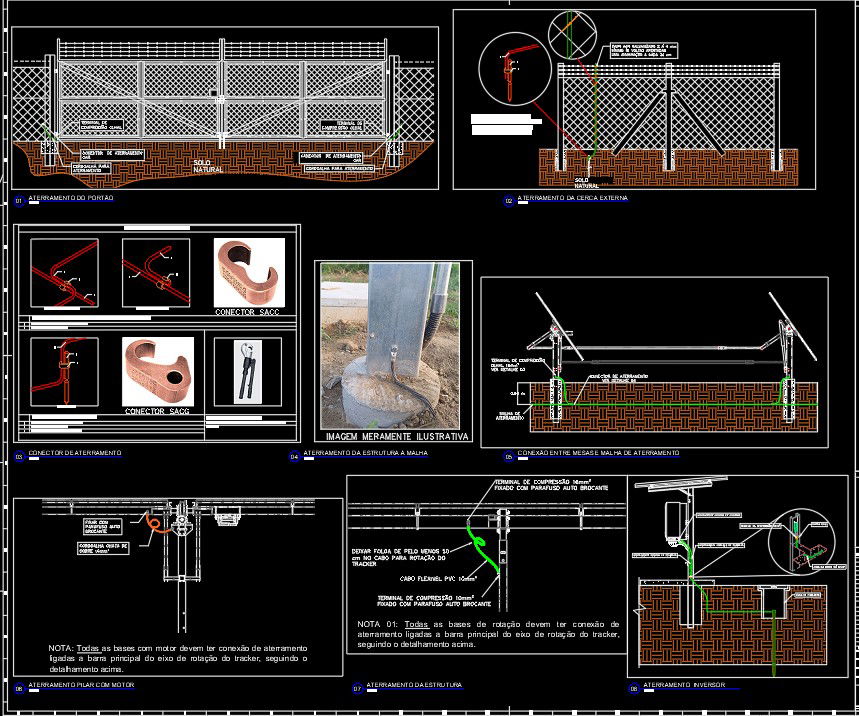
Solar Panel Installation Details in AutoCAD DWG File
Tags
#Solar panel installation AutoCAD DWG#Solar energy system layout design#Solar panel SACC connection details#Solar installation working drawing DWG#Panel connector details AutoCAD file#Renewable energy system drawings DWG#Step-by-step solar installation plan DWG
Ratings & Reviews
⭐
No Reviews Yet
Be the first to share your experience with this product. Your review helps others make better decisions!
★★★★★
Description
Access a comprehensive AutoCAD DWG file detailing the step-by-step process of solar panel installation. This detailed drawing includes plans, elevations, sections, and working diagrams for accurate installation. It features specific details like SACC connections, panel connectors, and structural support layouts, ensuring precise alignment and integration. The file also provides measurements and technical specifications to guide engineers, architects, and contractors in implementing efficient solar energy systems. Ideal for renewable energy professionals, this DWG file serves as a valuable resource for designing and executing solar panel installations.




Uploaded by:
manveen kaur
Tags
#Solar panel installation AutoCAD DWG#Solar energy system layout design#Solar panel SACC connection details#Solar installation working drawing DWG#Panel connector details AutoCAD file#Renewable energy system drawings DWG#Step-by-step solar installation plan DWG
Ratings & Reviews
⭐
No Reviews Yet
Be the first to share your experience with this product. Your review helps others make better decisions!
★★★★★