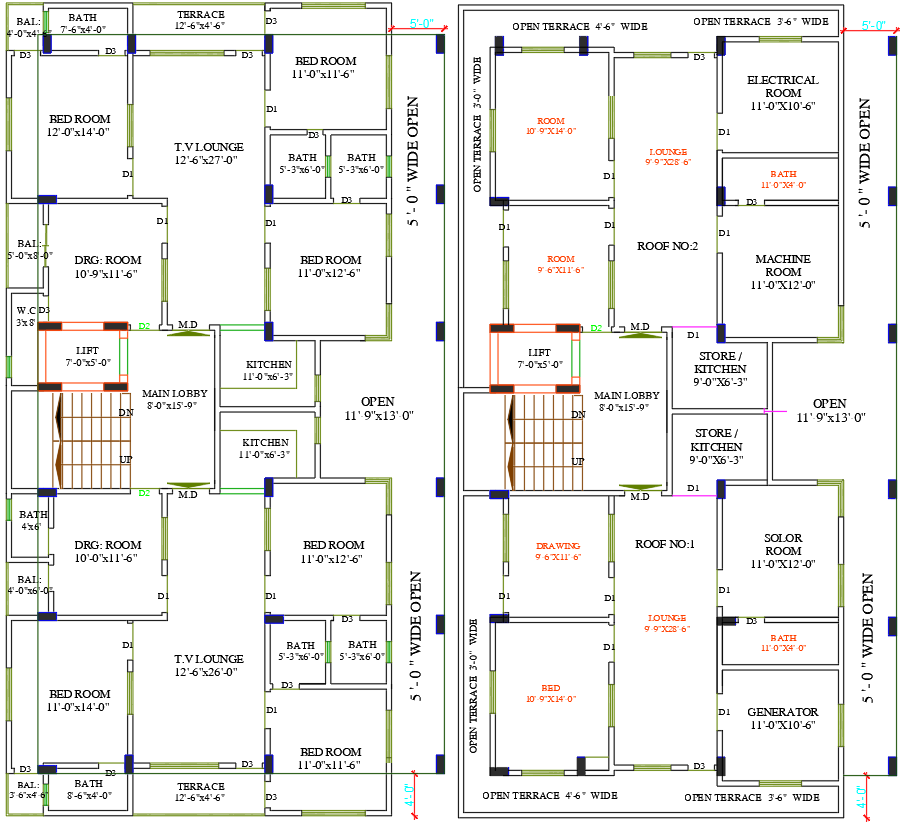
3BHK Apartment Architecture Layout Plan in AutoCAD DWG File
Tags
#3BHK apartment layout DWG#Apartment architecture plan AutoCAD#3BHK floor plan DWG file#Residential apartment design CAD#AutoCAD apartment layout file#Modern 3BHK apartment plan DWG#Architecture layout AutoCAD file
Ratings & Reviews
⭐
No Reviews Yet
Be the first to share your experience with this product. Your review helps others make better decisions!
★★★★★
Description
Download a detailed 3BHK apartment architecture layout plan in AutoCAD DWG format. This file includes floor plans, room dimensions, and design details, making it ideal for architects, designers, and builders working on modern residential projects.

Uploaded by:
manveen kaur
Tags
#3BHK apartment layout DWG#Apartment architecture plan AutoCAD#3BHK floor plan DWG file#Residential apartment design CAD#AutoCAD apartment layout file#Modern 3BHK apartment plan DWG#Architecture layout AutoCAD file
Ratings & Reviews
⭐
No Reviews Yet
Be the first to share your experience with this product. Your review helps others make better decisions!
★★★★★