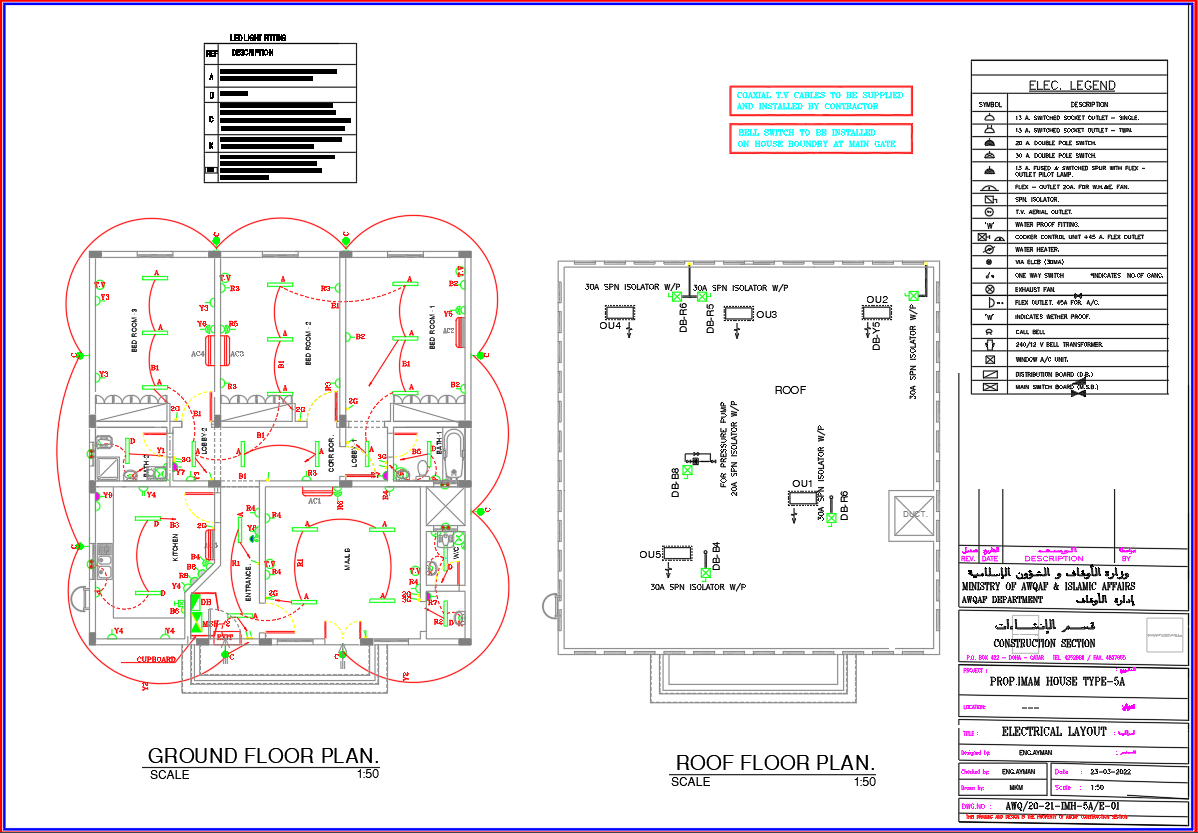
3 BHK House Ground and Roof Electrical Wiring Layout Drawing
Tags
Ratings & Reviews
Be the first to share your experience with this product. Your review helps others make better decisions!
Description
This technical drawing presents a detailed 3 BHK residential electrical layout showing ground floor and roof wiring plans with accurate circuit connections. The image includes proper placement of switches, socket outlets, lighting points, fans, air conditioning points, and distribution boards. Room-wise wiring routes, control switches, and load markings are clearly defined for bedrooms, the living area, the kitchen, and bathrooms. An electrical legend is provided to explain symbols, ratings, and component types for easy understanding. All elements are drafted with proper scale, alignment, and standard electrical design practices.
The roof electrical plan illustrates outdoor unit connections, isolator positions, service panels, and wiring routes for equipment and utilities. Distribution boards, protective devices, earthing points, and cable paths are clearly marked for safe installation and maintenance. The layout focuses on load balancing, safety compliance, and efficient power distribution throughout the 3 BHK house. Each component follows residential electrical standards and construction guidelines. This drawing supports engineers, contractors, and architects in preparing working drawings, estimating materials, and executing electrical installations accurately for residential building projects.

Uploaded by:
manveen kaur
Tags
Ratings & Reviews
Be the first to share your experience with this product. Your review helps others make better decisions!